This is a carousel with tiles that activate property listing cards. Use the previous and next buttons to navigate.
1/1
$385,000
This is a carousel with tiles that activate property listing cards. Use the previous and next buttons to navigate.
1/1
Property Description
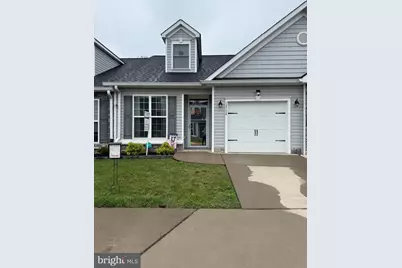
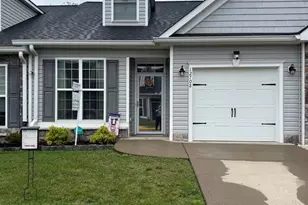
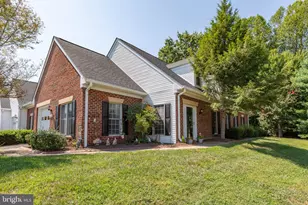
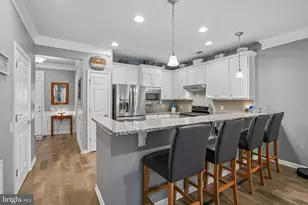
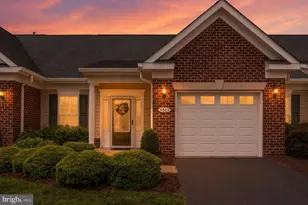
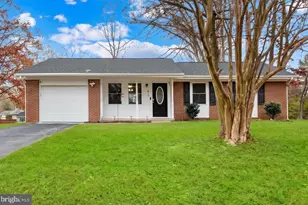
A real beauty. Located in the active adult community of River Crossing Villas, this 2 Bed/3 Bath Villa is a MUST SEE! Built in 2017, the open floor plan includes stunning engineered wood floors, main level primary bedroom en-suite, a 2-story ceiling living room, a private office with glass French doors, full unfinished basement, upper floor with a loft and bath. The main level features the office, kitchen, dining area, living room, primary bedroom en-suite, 2nd full bathroom and laundry area. The functional kitchen offers granite countertops, stainless appliances, a breakfast bar and elegant soft white cabinetry! The kitchen opens to the dining area and living room. The living room is comfortable and inviting with its' 2-story ceiling and direct access to the backyard! The primary bedroom en-suite features a private bathroom, tray ceiling and walk-in closet! The primary bathroom was designed with style and comfort in mind with its' extended double vanity and tiled walk-in shower! The 2nd level showcases an open loft that can be used as a crafts area, sitting room, 2nd office and more! You will also find another bedroom and 3rd full bathroom on the second level! All bathrooms have upgraded vanities with granite countertops! Need storage? Look no further...the huge unfinished basement offers you tons of storage and endless possibilities! But wait, there's more...the low maintenance fenced backyard features a lovely patio for you to enjoy!A transferable Choice Home Warranty, a transferable LeafFilter TM Gutter Protection System Limited Lifetime Warranty, and a Cove Security System provides additional maintenance and security safe of mind. A BONUS: Easy entry to home with zero threshold entry through the front door and/or garage. Cameras are located at the front and rear door. You can walk to shopping at Central Park and Wegmans. Nearby are a host of restaurants, Fredericksburg Nationals Minor League Baseball Park, Fredericksburg Convention Center. Downtown Fredericksburg stores and Virginia Railway Express offers a easy commute to Washington DC plus train station AMTrack and is just a short drive, plus easy access to I-95.
Full Property Details
Full Property Details for 12708 River Crossing Way
General
- Sold For: $385,000
- HOA FEE: $127/month
- Taxes: $2,542 (2026)
- Status: Closed
- Type: Townhouse
- Source: BrightMLSMidAtlantic
- MLS ID: VASP2042242
- Added to Site: 96 day(s) ago
Rooms
Bathrooms
- Total Bathrooms: 3
- Full Bathrooms: 3
- Upper Floor Baths: 1
- Upper - Full Baths: 1
- Main Floor Baths: 2
- Main - Full Baths: 2
Bedrooms
- Total Bedrooms: 2
- Bedrooms Upper: 1
- Bedrooms Main & Up: 1
Parking
- Garage: Yes
- Garage Spaces: 1
- Total Spaces: 1
- Parking Type: Attached Garage
- Garage Description: Garage - Front Entry
Location
- County: SPOTSYLVANIA
- Subdivision: RIVER CROSSING VILLAS
- Driving Directions: GPS
School Information
- School District: Spotsylvania County Public Schools
- Elementary School: Salem
- Middle School: Chancellor
- High School: Riverbend
Community
- Association: Yes
- Assoc. Name: RIVER CROSSING COMMUNITY
- Adult Community: Yes
Heating & Cooling
- Central air: Yes
- Cooling Type: Central A/C
- Cooling Fuel: Electric
- Heating Type: Forced Air
- Heating Fuel: Natural Gas
- Water Heater: Electric
Utilities
- Sewer: Public Sewer
- Water: Public
Structural Information
- Architectural Style: Colonial
- Structure Type: Interior Row/Townhouse
- Construction: Vinyl Siding
- Basement: Yes
- Basement Desc.: Connecting Stairway, Interior Access, Rough Bath Plumb, Sump Pump
- Foundation: Slab
- Stories Description: Main, Upper 1
- Square Feet: 2,618
- Sq. Ft. Source: Assessor
- Living Area: 1,560 Sq. Ft.
- Finished Above Grnd: 1,560 Sq. Ft.
- Year Built: 2017
- Year Built Source: Assessor
Lot Features
- Lot Size (Acres): 0.05
- Lot Size (Sq. Ft.): 2,366
- Lot Size Source: Assessor
- Zoning: P4*
Financial Considerations
- Price Per Sq. Ft.: $246.79
- Association Fee: $127
- Assoc Fee Freq.: Monthly
- Assessment Year: 2026
- City/TownTax Freq: Annually
- County Tax: $2,542
- County Tax Freq: Annually
- Tax w/Assessment: $344,800
- Tax Amount: $2,542
- Tax Year: 2026
- Terms: Standard Sale
- Tax Total Finished Sq. Ft.: 1560
Disclosures and Reports
- Ownership: Fee Simple
- Lot Number: 18
Listed by Samson Properties, Coy E Whitman Jr.
Sold by Serhant, Karen M Aruanno

Get Pre-Approved Today
Schools
Schools serving 12708 River Crossing Way
School District:Spotsylvania County Public Schools
| Name | Grades | Distance |
|---|---|---|
Salem Elementary School, Fredericksburg, VA 4501 Jackson Road, Fredericksburg, VA 22407 | PK-5 | 1.7 mi |
Chancellor Middle School 6320 Harrison Road, Fredericksburg, VA 22407 | 6-8 | 2.7 mi |
Riverbend High School 12301 Spotswood Furnace Road, Fredericksburg, VA 22407 | 9-12 | 3.1 mi |
Disclaimer:
School attendance boundaries provided by ATTOM Data Solutions and are for reference only. Contact the school directly to verify enrollment eligibility.
Price & Sales History for 12708 River Crossing Way
Date
Details
Price
Change
Source
7/29/2026
Sold
$385,000
-1.28%
MLS
5/22/2026
Listed
$390,000
—
MLS
Disclaimer: Historical sales information is derived from public records provided by the county offices. Information is not guaranteed and should be independently verified.
12708 River Crossing Way, Fredericksburg, VA 22407 (MLS# VASP2042242) is a Townhouse property that was sold at $385,000 on July 29, 2026. Want to learn more about 12708 River Crossing Way? Do you have questions about finding other Townhouse real estate for sale in Fredericksburg? You can browse all Fredericksburg real estate or contact a Coldwell Banker agent to request more information.