This is a carousel with tiles that activate property listing cards. Use the previous and next buttons to navigate.
1/1
$637,000
This is a carousel with tiles that activate property listing cards. Use the previous and next buttons to navigate.
1/1
Property Description
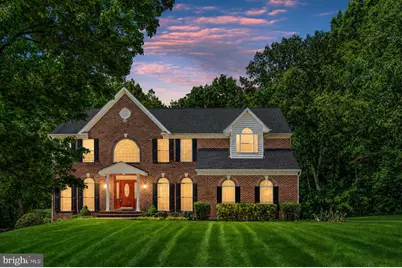
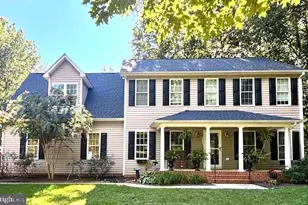
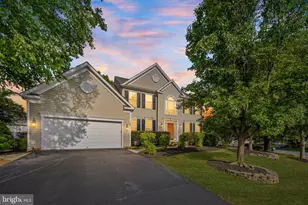
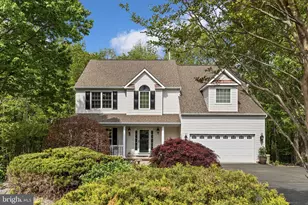
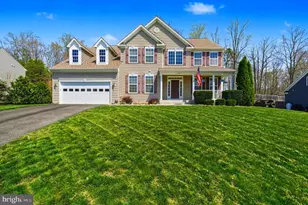
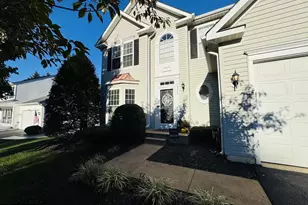
Welcome Home to luxury living in the prestigious gated golf course community of The Fairways at Lee's Hill! **CLOSING CREDIT OFFERED** Perfectly situated on a private, wooded .76-acre lot, this stunning brick-front residence offers over 4,250 square feet of beautifully finished living space across three levels, blending timeless elegance with modern comfort. From the moment you enter, you'll be captivated by the gleaming hardwood floors, abundant natural light, and thoughtfully designed layout. The main level features elegant formal living and dining spaces, a private study with French doors, and a warm, inviting family room with a cozy gas fireplace. The gourmet kitchen is truly a chef's dream, showcasing custom cherry cabinetry, a beautiful tile backsplash, stainless steel appliances, and an impressive 7-foot center island with built-in storage-perfect for entertaining and everyday living alike. Step outside onto the freshly stained deck overlooking the peaceful backyard oasis, ideal for relaxing evenings or hosting family and friends. Upstairs, you'll find four spacious bedrooms, including an extraordinary primary suite featuring vaulted ceilings, a private sitting area, dual custom walk-in closets, and a luxurious spa-inspired bath complete with ceramic tile flooring and a soaking tub...The fully finished walkout basement offers even more flexible living space with a large recreation area, workout space, and access to the patio and backyard retreat. Additional highlights include a spacious 2-car garage, abundant attic storage, and countless thoughtful details throughout. Residents of The Fairways enjoy exceptional amenities including a community pool, tennis courts, tot lots, golf course living, and more-all within a secure gated setting. This turnkey home truly has it all-privacy, elegance, space, and lifestyle. Residents of The Fairways at Lee's Hill enjoy exceptional resort-style amenities including golf course living, multiple community pools, tennis courts, pickleball courts, basketball courts, tot lots, walking trails connecting all Lee's Hill communities, and an active swim team. This vibrant community also hosts numerous neighborhood events and activities throughout the year, creating an unmatched lifestyle experience. 12 Year Old Roof. Excellent location for commuters with easy access to I-95, Route 1, shopping, dining, and more, while still offering the privacy and tranquility of an established golf course community. Don't miss your opportunity to call this incredible property home! INQUIRE TODAY BEFORE ITS GONE!! **SELLER OFFERING 7K TOWARDS CLOSING FEES**
Full Property Details
Full Property Details for 12814 Willow Point Dr
General
- Sold For: $637,000
- HOA FEE: $158/month
- HOA FEE FREQ.: Quarterly
- Taxes: $2,290 (1997)
- Status: Closed
- Type: Single Family
- Source: BrightMLSMidAtlantic
- MLS ID: VASP2041642
- Added to Site: 107 day(s) ago
Interior
- Rooms/Areas: Living Room, Dining Room, Primary Bedroom, Sitting Room, Bedroom 2, Bedroom 3, Bedroom 4, Kitchen, Family Room, Den, Basement, Laundry, Recreation Room
- Interior Features: Kitchen - Island, Kitchen - Table Space, Dining Area, Primary Bath(s), Attic, Bathroom - Soaking Tub, Breakfast Area, Built-Ins, Carpet, Ceiling Fan(s), Chair Railings, Combination Kitchen/Living, Crown Moldings, Curved Staircase, Formal/Separate Dining Room, Floor Plan - Traditional, Kitchen - Country, Pantry, Recessed Lighting, Sound System, Walk-in Closet(s)
- Fireplace: Yes
- Number of Fireplaces: 1
- Fireplace(s): Screen, Mantel(s), Fireplace - Glass Doors, Gas/Propane
- Appliances: Dishwasher, Disposal, Exhaust Fan, Icemaker, Microwave, Oven/Range - Electric, Refrigerator
- Flooring: Ceramic Tile, Carpet, Wood, Solid Hardwood
Rooms
Bathrooms
- Total Bathrooms: 4
- Full Bathrooms: 3
- Half Bathrooms: 1
- Upper Floor Baths: 2
- Upper - Full Baths: 2
- Main Floor Baths: 1
- Main - 1/2 Baths: 1
- Lower Floor Baths: 1
- Lower - Full Baths: 1
Bedrooms
- Total Bedrooms: 4
- Bedrooms Upper: 4
Other Rooms
- Laundry: Has Laundry, Upper Floor
Additional Information
- Shared Amenities: Community Center, Golf Club, Pool - Outdoor, Tennis Courts, Tot Lots/Playground, Other
- Shared Pool: Yes
- Pool: Yes
- Security/Safety: Security Gate
Exterior
- Porch/Patio/Deck: Patio(s), Deck(s), Porch(es)
Parking
- Garage: Yes
- Garage Spaces: 2
- Total Spaces: 2
- Parking Features: Asphalt Driveway
- Parking Type: Attached Garage
- Garage Description: Garage Door Opener, Garage - Side Entry, Built In
Location
- County: SPOTSYLVANIA
- Subdivision: LEE'S HILL
- Driving Directions: Take I-95 to exit 126 onto US-1. Turn left onto Patriot Hwy N toward Fredericksburg. Turn right onto Mine Rd. Turn Right onto One Iron Blvd. Turn Right onto Willow Point Dr. The destination is on your right.
School Information
- School District: Spotsylvania County Public Schools
- Elementary School: Lee Hill
- Middle School: Battlefield
- High School: Massaponax
Community
- Association: Yes
- Assoc. Name: LEE'S HILL COMMUNITY ASSOCIATION
- Assoc. Fees Include: Trash, Snow Removal, Road Maintenance
Heating & Cooling
- Central air: Yes
- Cooling Type: Ceiling Fan(s), Central A/C
- Cooling Fuel: Electric
- Heating Type: Forced Air
- Heating Fuel: Natural Gas
- Water Heater: Natural Gas
Utilities
- Sewer: Public Sewer
- Water: Public
Structural Information
- Architectural Style: Colonial
- Structure Type: Detached
- Builder: POTTER
- Construction: Combination, Brick
- Basement: Yes
- Basement Desc.: Full, Walkout Level
- Foundation: Permanent
- Roof: Shingle
- Walls/Ceilings: Cathedral Ceilings, 9'+ Ceilings
- Windows: Bay/Bow
- Doors: Sliding Glass, French
- Entry Floor Number: 1
- Stories Description: Lower 1, Main, Upper 1
- Square Feet: 4,300
- Sq. Ft. Source: Estimated
- Living Area: 4,250 Sq. Ft.
- Finished Above Grnd: 3,000 Sq. Ft.
- Finished Below Grnd: 1,250 Sq. Ft.
- Year Built: 1997
- Year Built Source: Estimated
- Property Condition: Good, Very Good
Unit Information
Unit 1
- Bathrooms-Lower: 1
Lot Features
- Property View: Trees/Woods
- Lot Size (Acres): 0.76
- Lot Size (Sq. Ft.): 33,027
- Lot Size Source: Estimated
- Street/Road Desc.: Black Top
- Zoning: R1
- Lot Description: Landscaping, Backs to Trees, Private
Financial Considerations
- Price Per Sq. Ft.: $221.67
- Association Fee: $475
- Assoc Fee Freq.: Quarterly
- Assessment Year: 1997
- County Tax: $2,290
- County Tax Freq: Annually
- Tax w/Assessment: $248,900
- Tax Amount: $2,290
- Tax Year: 1997
- Terms: Standard Sale
Disclosures and Reports
- Ownership: Fee Simple
- Lot Number: 10
Listed by Real Broker, LLC, Jennifer Donaldson
Sold by JPAR Stellar Living, Jessica L. Olevsky

Get Pre-Approved Today
Schools
Schools serving 12814 Willow Point Dr
School District:Spotsylvania County Public Schools
| Name | Grades | Distance |
|---|---|---|
Lee Hill Elementary School 3600 Lee Hill School Drive, Fredericksburg, VA 22408 | PK-5 | 1.2 mi |
Battlefield Middle School 11120 Leavells Road, Fredericksburg, VA 22407 | 6-8 | 4.1 mi |
Massaponax High School 8201 Jefferson Davis Highway, Fredericksburg, VA 22407 | 9-12 | 4.8 mi |
Disclaimer:
School attendance boundaries provided by ATTOM Data Solutions and are for reference only. Contact the school directly to verify enrollment eligibility.
Price & Sales History for 12814 Willow Point Dr
Date
Details
Price
Change
Source
8/06/2026
Sold
$637,000
-4.21%
MLS
6/10/2026
Price Reduced
$665,000
-1.48%
MLS
5/11/2026
Listed
$675,000
—
MLS
Disclaimer: Historical sales information is derived from public records provided by the county offices. Information is not guaranteed and should be independently verified.
12814 Willow Point Drive, Fredericksburg, VA 22408 (MLS# VASP2041642) is a Single Family property that was sold at $637,000 on August 06, 2026. Want to learn more about 12814 Willow Point Drive? Do you have questions about finding other Single Family real estate for sale in Fredericksburg? You can browse all Fredericksburg real estate or contact a Coldwell Banker agent to request more information.