Full Property Details for 47 Noel Dr
General
- Sold For: $605,000
- HOA FEE: $39/month
- HOA FEE FREQ.: Annually
- Taxes: $4,000 (2025)
- Status: Closed
- Type: Single Family
- Source: BrightMLSMidAtlantic
- MLS ID: VASP2040366
- Added to Site: 185 day(s) ago
Interior
- Rooms/Areas: Living Room, Dining Room, Primary Bedroom, Bedroom 2, Bedroom 3, Bedroom 4, Kitchen, Family Room, Foyer, Laundry, Office, Bathroom 1, Bathroom 2, Primary Bathroom
- Interior Features: Bathroom - Soaking Tub, Bathroom - Tub Shower, Bathroom - Walk-In Shower, Breakfast Area, Carpet, Ceiling Fan(s), Combination Dining/Living, Crown Moldings, Dining Area, Family Room Off Kitchen, Floor Plan - Open, Formal/Separate Dining Room, Kitchen - Eat-In, Kitchen - Island, Pantry, Primary Bath(s), Store/Office, Walk-in Closet(s), Window Treatments, Wood Floors
- Fireplace: Yes
- Number of Fireplaces: 1
- Fireplace(s): Gas/Propane
- Appliances: Built-In Microwave, Cooktop, Dishwasher, Disposal, Dryer, Oven - Wall, Refrigerator, Stainless Steel Appliances, Washer
- Flooring: Hardwood, Carpet
Rooms
- Total Bathrooms: 3
- Full Bathrooms: 2
- Half Bathrooms: 1
- Upper Floor Baths: 2
- Upper - Full Baths: 2
- Main Floor Baths: 1
- Main - 1/2 Baths: 1
- Total Bedrooms: 4
- Bedrooms Upper: 4
- Laundry: Main Floor, Washer In Unit, Dryer In Unit
Exterior
- Exterior Features: Sidewalks, Street Lights
- Porch/Patio/Deck: Patio(s), Porch(es)
Parking
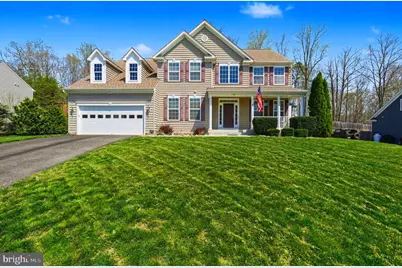
- Garage: Yes
- Garage Spaces: 2
- Total Spaces: 4
- Parking Features: Asphalt Driveway
- Parking Type: Attached Garage, Driveway
- Garage Description: Garage - Front Entry, Garage Door Opener
Location
- County: SPOTSYLVANIA
- Subdivision: ARRINGTON HEIGHTS SOUTH
- Driving Directions: From Route 1 South, turn left on Mine Road. Continue straight at 3-way stop sign. Next right on Laurel Ridge. Left on Noel Dr. Home is on the left
- Location Details: Suburban
School Information
- School District: Spotsylvania County Public Schools
- Elementary School: Lee Hill
- Middle School: Battlefield
- High School: Massaponax
Community
- Association: Yes
- Assoc. Name: ARRINGTON HEIGHTS SOUTH
- Pets Allowed: Yes
- Pets: No Pet Restrictions
Heating & Cooling
- Central air: Yes
- Cooling Type: Central A/C
- Cooling Fuel: Electric
- Heating Type: Forced Air
- Heating Fuel: Electric
- Water Heater: Electric
Utilities
- Sewer: Public Sewer
- Water: Public
- Utility Description: Electric Available, Cable TV Available, Natural Gas Available, Phone Available, Water Available
Structural Information
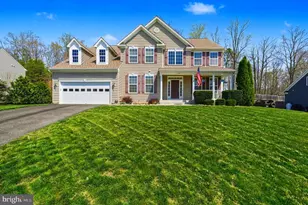
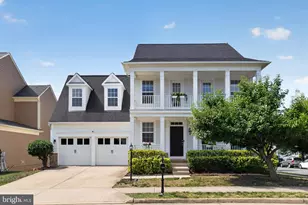
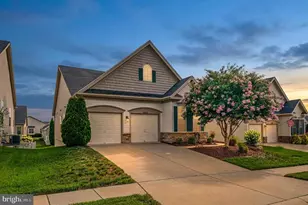
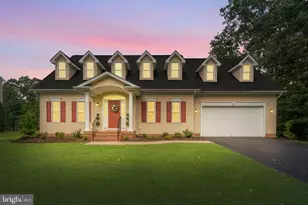
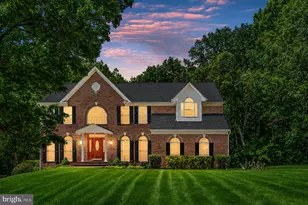
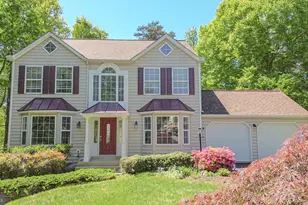
- Architectural Style: Colonial
- Structure Type: Detached
- Builder: Atlantic Builder LTD
- Construction: Vinyl Siding
- Basement: Yes
- Basement Entrance: Yes
- Basement Desc.: Rear Entrance, Sump Pump, Unfinished, Walkout Stairs
- Foundation: Active Radon Mitigation, Permanent
- Roof: Shingle, Composite
- Walls/Ceilings: Dry Wall
- Windows: Wood Frame
- Doors: French
- Stories Description: Main, Upper 1
- Square Feet: 5,028
- Sq. Ft. Source: Assessor
- Living Area: 3,352 Sq. Ft.
- Finished Above Grnd: 3,352 Sq. Ft.
- Year Built: 2011
- Year Built Source: Assessor
- Property Condition: Excellent
Lot Features
- Property View: Garden/Lawn, Street
- Lot Size (Acres): 0.57
- Lot Size (Sq. Ft.): 25,000
- Lot Size Source: Assessor
- Zoning: R1
- Fencing (Description): Fully, Wood
Financial Considerations
- Price Per Sq. Ft.: $183.47
- Association Fee: $463
- Assoc Fee Freq.: Annually
- Assessment Year: 2025
- City/TownTax Freq: Annually
- County Tax: $3,999
- County Tax Freq: Annually
- Tax w/Assessment: $544,700
- Tax Amount: $4,000
- Tax Year: 2025
- Terms: Standard Sale
- Tax Total Finished Sq. Ft.: 3352
Disclosures and Reports
- Ownership: Fee Simple
- Lot Number: 15
Listed by At Your Service Realty, Maria Lourdes Niczky
Sold by Berkshire Hathaway HomeServices PenFed Realty, Hyonchi K Gunselman