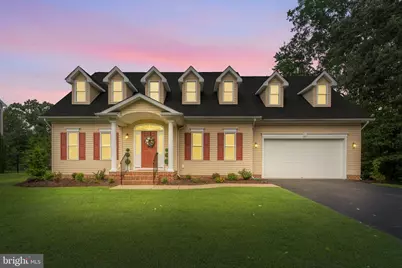
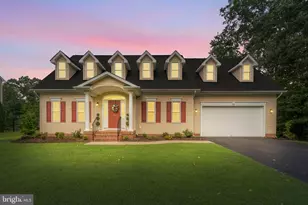
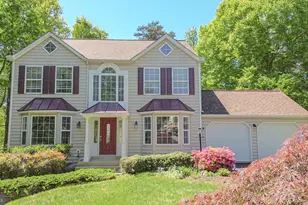
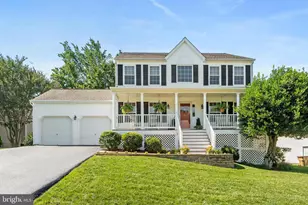
Full Property Details for 19 Noel Dr
General
- Sold For: $530,000
- HOA FEE: $36/month
- HOA FEE FREQ.: Annually
- Taxes: $3,454 (2026)
- Status: Closed
- Type: Single Family
- Source: BrightMLSMidAtlantic
- MLS ID: VASP2044832
- Added to Site: 51 day(s) ago
Interior
- Number of Rooms: 6
- Rooms/Areas: Living Room, Dining Room, Kitchen, Den
- Interior Features: Attic, Breakfast Area, Combination Kitchen/Dining, Crown Moldings, Entry Level Bedroom, Upgraded Countertops, Window Treatments, Wood Floors, Chair Railings, Dining Area, Kitchen - Gourmet, Pantry, Walk-in Closet(s)
- Fireplace: Yes
- Number of Fireplaces: 1
- Fireplace(s): Gas/Propane
- Appliances: Dishwasher, Disposal, Icemaker, Microwave, Oven - Wall, Oven/Range - Electric, Refrigerator, Stainless Steel Appliances, Stove, Water Heater
Rooms
- Total Bathrooms: 3
- Full Bathrooms: 2
- Half Bathrooms: 1
- Upper Floor Baths: 1
- Upper - Full Baths: 1
- Main Floor Baths: 2
- Main - Full Baths: 1
- Main - 1/2 Baths: 1
- Total Bedrooms: 3
- Bedrooms Upper: 2
- Bedrooms Main & Up: 1
Exterior
- Exterior Features: Underground Lawn Sprinkler, Awning(s), Exterior Lighting, Gutter System
- Porch/Patio/Deck: Patio(s)
Parking
- Garage: Yes
- Garage Spaces: 2
- Total Spaces: 6
- Parking Features: Paved Driveway
- Parking Type: Attached Garage, Driveway
- Garage Description: Garage - Front Entry
Location
- County: SPOTSYLVANIA
- Subdivision: ARRINGTON HEIGHTS SOUTH
- Driving Directions: GPS is accurate
- Historic District: Yes
School Information
- School District: Spotsylvania County Public Schools
Community
- Association: Yes
- Assoc. Name: ARRINGTON HEIGHTS SOUTH HOA
- Pets Allowed: Yes
- Pets: No Pet Restrictions
Heating & Cooling
- Central air: Yes
- Cooling Type: Central A/C
- Cooling Fuel: Electric
- Heating Type: Heat Pump(s)
- Heating Fuel: Electric
- Water Heater: Electric
Utilities
- Sewer: Public Septic, Public Sewer
- Water: Public
Structural Information
- Architectural Style: Cape Cod
- Structure Type: Detached
- Builder: S&R BUILDERS
- Construction: Vinyl Siding
- Foundation: Crawl Space
- Stories Description: Main, Upper 1
- Square Feet: 2,700
- Sq. Ft. Source: Assessor
- Living Area: 2,700 Sq. Ft.
- Finished Above Grnd: 2,700 Sq. Ft.
- Year Built: 2008
- Year Built Source: Estimated
- Property Condition: Excellent
Lot Features
- Property View: Trees/Woods
- Lot Size (Acres): 0.57
- Lot Size (Sq. Ft.): 25,000
- Lot Size Source: Estimated
- Zoning: R1
- Lot Description: Backs to Trees, Cleared, Level, Open, Rear Yard, Private
Financial Considerations
- Price Per Sq. Ft.: $196.26
- Association Fee: $436
- Assoc Fee Freq.: Annually
- Assessment Year: 2026
- County Tax: $3,453
- County Tax Freq: Annually
- Tax w/Assessment: $468,400
- Tax Amount: $3,454
- Tax Year: 2026
- Terms: Standard Sale
- Tax Total Finished Sq. Ft.: 2630
Disclosures and Reports
- Ownership: Fee Simple
- Section: 2
- Lot Number: 25
Listed by Coldwell Banker Elite, Magnolia Blake Martin
Sold by Samson Properties, David Cirinna