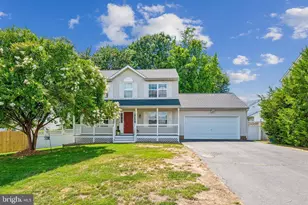
Full Property Details for 13113 Chapel Hills Dr
General
- Sold For: $400,000
- Taxes: $3,002 (2026)
- Status: Closed
- Type: Single Family
- Source: BrightMLSMidAtlantic
- MLS ID: VASP2043612
- Added to Site: 96 day(s) ago
Interior
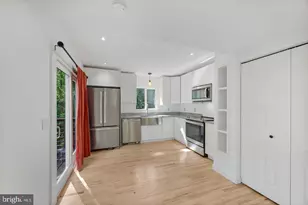
- Interior Features: Combination Dining/Living, Floor Plan - Traditional, Kitchen - Country, Kitchen - Table Space, Primary Bath(s), Window Treatments, Wood Floors
- Fireplace: Yes
- Number of Fireplaces: 1
- Fireplace(s): Equipment, Fireplace - Glass Doors
- Appliances: Dishwasher, Icemaker, Microwave, Oven/Range - Electric, Refrigerator
- Flooring: Carpet
Rooms
- Total Bathrooms: 3
- Full Bathrooms: 3
- Upper Floor Baths: 2
- Upper - Full Baths: 2
- Main Floor Baths: 1
- Main - Full Baths: 1
- Total Bedrooms: 4
- Bedrooms Upper: 4
- Laundry: Main Floor, Dryer In Unit, Washer In Unit
Additional Information
- Pool: Yes
- Private Pool: Yes
- Pool Description: In Ground
Exterior
- Exterior Features: Outbuilding(s)
- Porch/Patio/Deck: Deck(s), Screened
Parking
- Garage: Yes
- Garage Spaces: 4
- Total Spaces: 4
- Parking Type: Attached Garage, Detached Garage, Driveway
- Garage Description: Garage Door Opener
Location
- County: SPOTSYLVANIA
- Subdivision: CHAPEL HILLS
- Driving Directions: Plank Rd West to Right on 620, Right on Chapel Hills Dr, Home is on your Right.
- Historic District: Yes
School Information
- School District: Spotsylvania County Public Schools
Heating & Cooling
- Central air: Yes
- Cooling Type: Attic Fan, Central A/C, Heat Pump(s)
- Cooling Fuel: Electric
- Heating Type: Heat Pump(s)
- Heating Fuel: Electric
- Water Heater: Electric
Utilities
- Sewer: On Site Septic
- Water: Well
- Utility Description: Cable TV Available
Structural Information
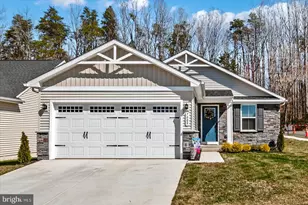
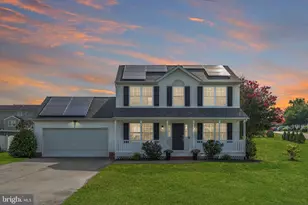
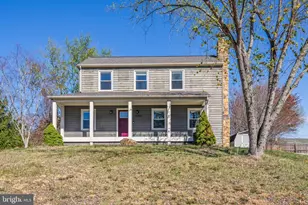
- Architectural Style: Cape Cod
- Structure Type: Detached
- Construction: Vinyl Siding
- Foundation: Crawl Space
- Walls/Ceilings: Dry Wall
- Windows: Bay/Bow, Double Pane, Storm
- Doors: Six Panel
- Stories Description: Main, Upper 1
- Square Feet: 2,716
- Sq. Ft. Source: Assessor
- Living Area: 2,716 Sq. Ft.
- Finished Above Grnd: 2,716 Sq. Ft.
- Year Built: 1977
- Year Built Source: Estimated
Additional Structures
Lot Features
- Lot Size (Acres): 0.8
- Lot Size (Sq. Ft.): 34,848
- Lot Size Source: Estimated
- Zoning: RU
- Lot Description: Trees/Wooded
- Fencing (Description): Rear
Financial Considerations
- Price Per Sq. Ft.: $147.28
- Assessment Year: 2026
- County Tax: $3,002
- County Tax Freq: Annually
- Tax w/Assessment: $407,200
- Tax Amount: $3,002
- Tax Year: 2026
- Terms: Standard Sale
- Tax Total Finished Sq. Ft.: 2716
Disclosures and Reports
- Ownership: Fee Simple
- Exclusions: Barn door in living room
- Lot Number: 6
Listed by 1st Choice Better Homes & Land, LC, Lillian R Campbell
Sold by Unrepresented, Unrepresented