This is a carousel with tiles that activate property listing cards. Use the previous and next buttons to navigate.
1/1
$707,000
This is a carousel with tiles that activate property listing cards. Use the previous and next buttons to navigate.
1/1
Property Description
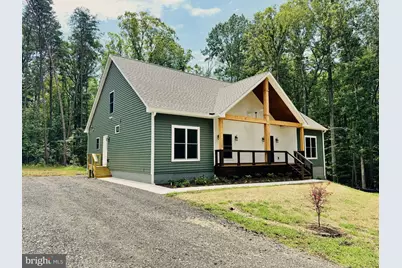
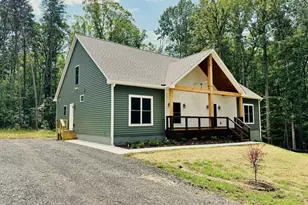
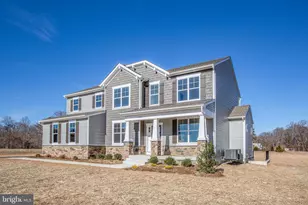
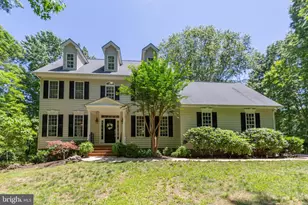
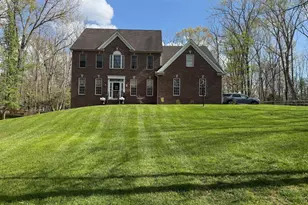
NEW CONSTRUCTION - ONE-LEVEL LIVING - PRIVATE HOME OFFICE! Welcome to this beautifully crafted new home set on 3.19 peaceful acres, where mature woods and gently rolling land lead down to a serene creek bordering the property called Little Hunting Run. 3 Bedrooms, 4th (office/study/bedroom). Septic Approved for 4 Bedrooms. Take in the tranquil wooded views while having the historic Battle of Chancellorsville parkland literally in your backyard! Designed to blend comfort, style, and nature, this property offers a quiet retreat while still being conveniently located. At the heart of the home is a gourmet kitchen featuring premium appliances, a microwave drawer cabinet, a 36" professional gas range, a pot-filler faucet, and a butcher block island with storage and seating, opening up to a large gathering room and the triple glass doors invite you onto a spacious deck truly bringing the outside in! The master bathroom boasts a huge walk-in shower with a rain showerhead, A regular shower head, and a handheld. Throughout the home you'll find thoughtful details such as quartz countertops and craftsman-style trim, showcasing the home's custom quality. The main level features 9-foot ceilings and a staircase leading to a huge unfinished second floor for abundant storage. With plumbing stubbed up, electrical junction boxes in place, and an egress window at each end, the walk-up attic is easily set up for future use. The walk-out basement has 9-foot ceilings, is conditioned and designed with expansion in mind. Rough plumbing was installed for both a full bath and a wet bar (or kitchenette), and an egress window provides for a guest bedroom, making it easy to finish. French doors open up to the patio area, leading to a park like setting, perfect for picnics! The layout was designed to truly bring the outdoors in, creating a warm and inviting living experience. Ideally located near award-winning schools, shopping, commuter lots, and train access, the property is also around the corner from the beautiful Hunting Run Reservoir, offering plenty of opportunities for outdoor recreation. This is a rare opportunity to enjoy modern comfort, privacy, and natural beauty-all in one place. Riverbend High School District, rated #1 public high school in Spotsylvania County.
Full Property Details
Full Property Details for 13205 Scotten Dr
General
- Sold For: $707,000
- Taxes: $853 (2025)
- Status: Closed
- Type: Single Family
- Source: BrightMLSMidAtlantic
- MLS ID: VASP2039804
- Added to Site: 133 day(s) ago
Interior
- Interior Features: Attic, Breakfast Area, Carpet, Ceiling Fan(s), Entry Level Bedroom, Family Room Off Kitchen, Floor Plan - Open, Formal/Separate Dining Room, Kitchen - Gourmet, Kitchen - Island, Recessed Lighting, Walk-in Closet(s)
- Fireplace: Yes
- Number of Fireplaces: 1
- Fireplace(s): Electric
- Appliances: Built-In Microwave, Dishwasher, Energy Efficient Appliances, ENERGY STAR Refrigerator, Exhaust Fan, Oven/Range - Gas, Range Hood, Water Heater - High-Efficiency, Water Heater - Tankless, Stainless Steel Appliances
- Flooring: Luxury Vinyl Plank, Tile/Brick, Carpet
Rooms
Bathrooms
- Total Bathrooms: 2
- Full Bathrooms: 2
- Main Floor Baths: 2
- Main - Full Baths: 2
Bedrooms
- Total Bedrooms: 4
- Bedrooms Main & Up: 4
Other Rooms
- Laundry: Main Floor, Hookup
Exterior
- Exterior Features: Gutter System, Exterior Lighting, Flood Lights
- Porch/Patio/Deck: Deck(s), Patio(s), Porch(es)
Parking
- Parking Features: Private, Lighted Parking
- Parking Type: Driveway
Location
- County: SPOTSYLVANIA
- Subdivision: CHEWNING ESTATES
- Driving Directions: From I-95: Rte 3 West, approximately 8 miles to Right on Elys Ford Road, approximately 1 mile to sharp Left on Scotten Drive (new private road) to 2nd lot on right.
- Location Details: Near National Park
School Information
- School District: Spotsylvania County Public Schools
- Elementary School: Chancellor
- Middle School: Ni River
- High School: Riverbend
Heating & Cooling
- Central air: Yes
- Cooling Type: Central A/C
- Cooling Fuel: Electric
- Heating Type: Energy Star Heating System, Heat Pump(s), Programmable Thermostat, Hot Water
- Heating Fuel: Electric
- Water Heater: Tankless
Utilities
- Sewer: Private Septic Tank
- Water: Private, Well
- Utility Description: Cable TV Available, Multiple Phone Lines, Propane
Structural Information
- Architectural Style: Cape Cod, Ranch/Rambler
- Structure Type: Detached
- Construction: Advanced Framing, Concrete, Vinyl Siding, Other
- Basement: Yes
- Basement Entrance: Yes
- Basement Desc.: Full, Unfinished, Walkout Level, Windows, Side Entrance
- Foundation: Concrete Perimeter, Permanent, Slab
- Roof: Architectural Shingle, Asphalt
- Walls/Ceilings: 9'+ Ceilings, Dry Wall
- Windows: Double Hung, ENERGY STAR Qualified, Low-E, Screens
- Doors: ENERGY STAR Qualified Door(s), French, Insulated, Six Panel, Sliding Glass, Storm
- Stories Description: Main
- Square Feet: 5,358
- Sq. Ft. Source: Estimated
- Living Area: 2,179 Sq. Ft.
- Finished Above Grnd: 2,179 Sq. Ft.
- Unfin. Above Grnd: 1,000 Sq. Ft.
- Year Built: 2026
- Year Built Source: Estimated
- Property Condition: Excellent
Lot Features
- Property View: Trees/Woods
- Lot Size (Acres): 3.19
- Lot Size (Sq. Ft.): 138,956
- Lot Size Source: Assessor
- Street/Road Desc.: Gravel
- Zoning: RU MIXED USE
- Lot Description: Backs to Trees, Front Yard, Landscaping, No Thru Street, Partly Wooded, Private, Stream/Creek
Horse Property
- Horse Property: Yes
- Horse Facility Desc.: Horses Allowed
Green Features
- Energy Efficient: Appliances, Construction, HVAC
- Indoor Air Quality: Ventilation
- Sustainability: Renewable Materials
- Water Conservation: Low-Flow Fixtures
- RFactor - Ceilings: 38
- RFactor - Walls: 21 HD
Financial Considerations
- Price Per Sq. Ft.: $332.72
- Assessment Year: 2025
- City/TownTax Freq: Annually
- County Tax: $853
- County Tax Freq: Annually
- Tax w/Assessment: $116,200
- Tax Amount: $853
- Tax Year: 2025
- Terms: Standard Sale
Disclosures and Reports
- Ownership: Fee Simple
- Lot Number: 8C4
Listed by United Real Estate Premier, Michelle Batitto
Sold by Samson Properties, Jackson R Shumaker

Get Pre-Approved Today
Schools
Schools serving 13205 Scotten Dr
School District:Spotsylvania County Public Schools
| Name | Grades | Distance |
|---|---|---|
Chancellor Elementary School 5995 Plank Road, Fredericksburg, VA 22407 | PK-5 | 3.9 mi |
Ni River Middle School 11632 Catharpin Rd, Spotsylvania Courthouse, VA 22553 | 6-8 | 3.5 mi |
Riverbend High School 12301 Spotswood Furnace Road, Fredericksburg, VA 22407 | 9-12 | 4.2 mi |
Disclaimer:
School attendance boundaries provided by ATTOM Data Solutions and are for reference only. Contact the school directly to verify enrollment eligibility.
Price & Sales History for 13205 Scotten Dr
Date
Details
Price
Change
Source
8/07/2026
Sold
$707,000
-2.48%
MLS
4/15/2026
Listed
$725,000
—
MLS
Disclaimer: Historical sales information is derived from public records provided by the county offices. Information is not guaranteed and should be independently verified.
13205 Scotten Drive, Fredericksburg, VA 22407 (MLS# VASP2039804) is a Single Family property that was sold at $707,000 on August 07, 2026. Want to learn more about 13205 Scotten Drive? Do you have questions about finding other Single Family real estate for sale in Fredericksburg? You can browse all Fredericksburg real estate or contact a Coldwell Banker agent to request more information.