
This is a carousel with tiles that activate property listing cards. Use the previous and next buttons to navigate.
1/1
$2,800
This is a carousel with tiles that activate property listing cards. Use the previous and next buttons to navigate.
1/1
Property Description
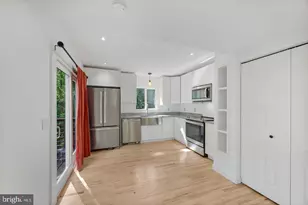
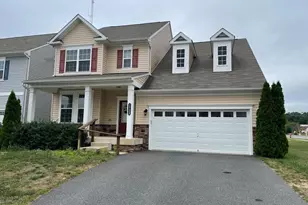
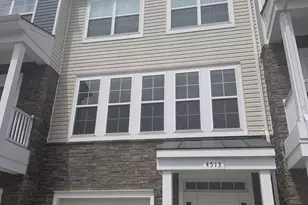
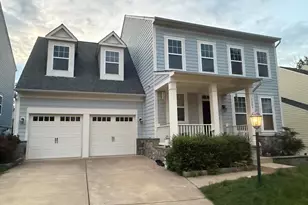
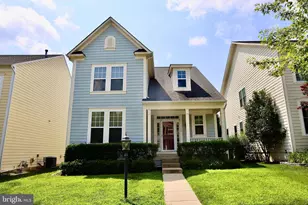
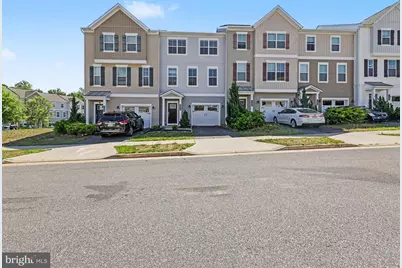
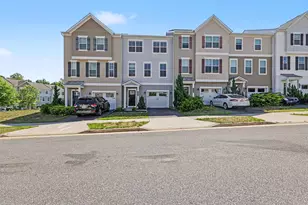
Discover the charm of this delightful townhouse nestled in the sought-after Summerfield community. Built in 2016, this Colonial-style home boasts a warm and inviting atmosphere, perfect for creating lasting memories. Step inside to find a thoughtfully designed interior featuring a combination kitchen and dining area, ideal for entertaining or enjoying quiet meals at home. The upgraded countertops and ample pantry space enhance the kitchen's functionality, while the cozy breakfast area invites leisurely mornings. The rear deck located off the dining area of the kitchen overlooks the fenced in rear yard. The spacious living areas are adorned with wood floors, providing a comfortable retreat. Enjoy the convenience of a walk-in closet, ceiling fans for added comfort, and a traditional floor plan that maximizes space and flow. This home comes equipped with modern appliances, including a built-in microwave, dishwasher, and washer/dryer, ensuring your daily routines are effortless. With an attached garage and additional driveway parking, you'll have plenty of space for your vehicles. Located in a vibrant neighborhood, you'll have easy access to local amenities, parks, and shopping, making it a perfect place to call home. Available for lease starting May 20, 2026, with flexible terms ranging from 12 to 24 months, this property offers a wonderful opportunity to settle into a community that feels just right. Embrace the comfort and convenience of Summerfield living!
Full Property Details
Full Property Details for 1428 Hudgins Farm Cir
General
- Rent: $2,800
- Status: Closed
- Type: Townhouse
- Source: BrightMLSMidAtlantic
- MLS ID: VASP2042842
- Added to Site: 76 day(s) ago
Rental Information
- Max. Lease (Mths): 24
- Min. Lease (Mths): 12
Interior
- Rooms/Areas: Living Room, Dining Room, Primary Bedroom, Bedroom 2, Bedroom 3, Kitchen, Family Room, Laundry, Storage Room, Bathroom 2, Primary Bathroom, Half Bath
- Interior Features: Attic, Breakfast Area, Carpet, Ceiling Fan(s), Combination Kitchen/Dining, Floor Plan - Traditional, Kitchen - Table Space, Pantry, Walk-in Closet(s), Upgraded Countertops, Wood Floors
- Appliances: Built-In Microwave, Disposal, Dishwasher, Dryer, Exhaust Fan, Refrigerator, Stove, Washer, Water Heater
Rooms
Bathrooms
- Total Bathrooms: 3
- Full Bathrooms: 2
- Half Bathrooms: 1
- Upper 2 - Full Baths: 2
- Upper Floor Baths: 3
- Upper - Full Baths: 2
- Upper - 1/2 Baths: 1
Bedrooms
- Total Bedrooms: 3
- Bedrooms Upper: 3
- Bedrooms-Up2: 3
Other Rooms
- Laundry: Washer In Unit, Dryer In Unit
Parking
- Garage: Yes
- Garage Spaces: 1
- Total Spaces: 1
- Parking Type: Driveway, On Street, Attached Garage
- Garage Description: Garage - Front Entry
Location
- County: SPOTSYLVANIA
- Subdivision: SUMMERFIELD
- Driving Directions: From downtown Fredericksburg, head South on Route 1. Right onto Hudgins Road. Right turn onto Hudgins Farm Circle. Home is on the right 1428.
School Information
- School District: Spotsylvania County Public Schools
Community
- Pets Allowed: Yes
- Pets: Case by Case Basis
Heating & Cooling
- Central air: Yes
- Cooling Type: Central A/C
- Cooling Fuel: Electric
- Heating Type: Forced Air
- Heating Fuel: Natural Gas
- Water Heater: Natural Gas
Utilities
- Sewer: Public Sewer
- Water: Public
Structural Information
- Architectural Style: Colonial
- Structure Type: Interior Row/Townhouse
- Construction: Vinyl Siding
- Foundation: Slab
- Stories Description: Main, Upper 1, Upper 2
- Square Feet: 2,112
- Sq. Ft. Source: Estimated
- Living Area: 2,112 Sq. Ft.
- Finished Above Grnd: 2,112 Sq. Ft.
- Year Built: 2016
- Year Built Source: Estimated
- Property Condition: Good
Lot Features
- Lot Size Source: Estimated
- Zoning: CH
- Fencing (Description): Rear, Vinyl
Financial Considerations
- Price Per Sq. Ft.: $1.33
- Application Fee: $50
- Security Deposit: $2,800
- Pet Deposit: $500
- Tenant Pays: Lawn/Tree/Shrub Care, Light Bulbs/Filters/Fuses/Alarm Care, Pest Control, Utilities - All, Repair Deductible - 100
Disclosures and Reports
- Ownership: Other
Schools
Schools serving 1428 Hudgins Farm Cir
School District:Fredericksburg City Public Schools
| Name | Grades | Distance |
|---|---|---|
Lafayette Upper Elementary School 3 Learning Lane, Fredericksburg, VA 22401 | 3-5 | 0.2 mi |
Hugh Mercer Elementary School 2100 Cowan Boulevard, Fredericksburg, VA 22401 | K-2 | 1.8 mi |
Walker-Grant Middle School One Learning Lane, Fredericksburg, VA 22401 | 6-8 | 0.4 mi |
James Monroe High School 2300 Washington Avenue, Fredericksburg, VA 22401 | 9-12 | 2.6 mi |
Disclaimer:
School attendance boundaries provided by ATTOM Data Solutions and are for reference only. Contact the school directly to verify enrollment eligibility.
Price History for 1428 Hudgins Farm Cir
Date
Details
Price
Change
Source
7/25/2026
Sold
$2,800
—
MLS
6/11/2026
Listed
$2,800
—
MLS
Disclaimer: Historical sales information is derived from public records provided by the county offices. Information is not guaranteed and should be independently verified.

1428 Hudgins Farm Circle, Fredericksburg, VA 22408 (MLS# VASP2042842) is a Townhouse property that was sold at $2,800 on July 25, 2026. This property was sold by Ashley Saahir from our Prince William Regional Office.Want to learn more about 1428 Hudgins Farm Circle? Do you have questions about finding other real estate for sale or rent in Fredericksburg? You can browse all Fredericksburg rentals or contact a Coldwell Banker agent to request more information.