This is a carousel with tiles that activate property listing cards. Use the previous and next buttons to navigate.
1/1
$390,000
This is a carousel with tiles that activate property listing cards. Use the previous and next buttons to navigate.
1/1
Property Description
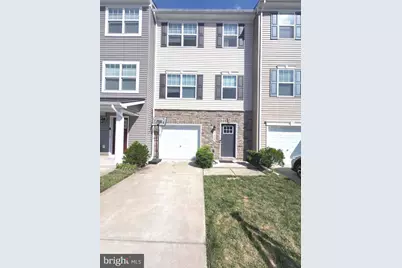
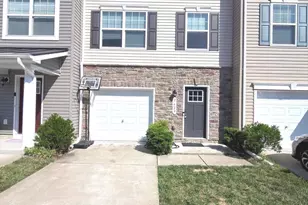
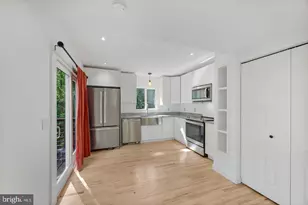
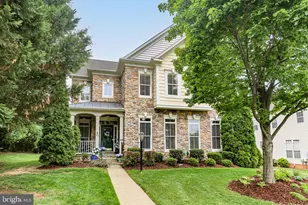
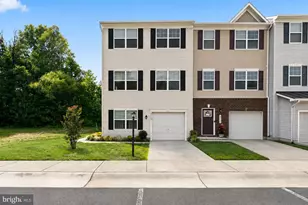
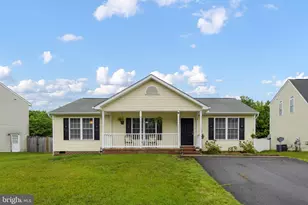
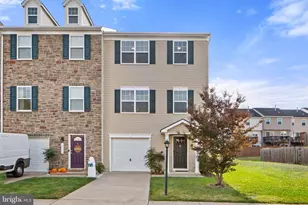
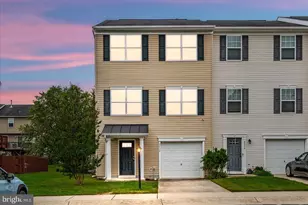
Price Improved! Welcome to a beautifully maintained home that feels just like new! This Stunning 4 bedroom, 3.5-bath townhouse is just 5 years young offering a modern open floor plan with fresh paint and filled with natural light and quality finishes throughout. The upgraded kitchen features sleek countertops, stylish cabinetry, stainless steel appliances including a gas stove and a high-end refrigerator, large island, ample counter space, and a walk-in pantry perfect for cooking and entertaining. The main level flows seamlessly into the dining and living areas, creating a warm and inviting space for everyday living. Upstairs, the primary suite offers a soaking tub, walk-in shower, and generous closet space, while additional bedrooms are thoughtfully laid out for comfort and privacy. The upper-level laundry room adds convenience, and the lower level provides flexible space ideal for a home office, guest suite, or recreation room. Enjoy peace and privacy as the property backs to trees. Additional highlights include a one-car garage, private driveway, two assigned parking spaces, and guest parking. Verizon Fios and cable are available for reliable connectivity. Community amenities include playgrounds, common area maintenance, trash and road service, streetlights, and front yard landscaping, with homeowners responsible only for the backyard. Conveniently located near VRE stations, shopping, dining, breweries, and major commuter routes including I-95. Schedule your showing today! This one won't last long!
Full Property Details
Full Property Details for 2429 Drake Ln
General
- Sold For: $390,000
- HOA FEE: $72/month
- HOA FEE FREQ.: Quarterly
- Taxes: $2,638 (2025)
- Status: Closed
- Type: Townhouse
- Source: BrightMLSMidAtlantic
- MLS ID: VASP2040288
- Added to Site: 203 day(s) ago
Interior
- Interior Features: Bathroom - Soaking Tub, Bathroom - Stall Shower, Bathroom - Tub Shower, Breakfast Area, Carpet, Combination Dining/Living, Combination Kitchen/Dining, Combination Kitchen/Living, Entry Level Bedroom, Family Room Off Kitchen, Floor Plan - Open, Kitchen - Eat-In, Kitchen - Efficiency, Kitchen - Island, Pantry, Recessed Lighting, Walk-in Closet(s), Window Treatments
- Appliances: Built-In Microwave, Dishwasher, Disposal, Refrigerator, Icemaker, Stove, Washer, Dryer, Water Heater
- Flooring: Carpet, Luxury Vinyl Plank, Vinyl
Rooms
Bathrooms
- Total Bathrooms: 4
- Full Bathrooms: 3
- Half Bathrooms: 1
- Upper 2 - Full Baths: 2
- Upper Floor Baths: 3
- Upper - Full Baths: 2
- Upper - 1/2 Baths: 1
- Main Floor Baths: 1
- Main - Full Baths: 1
Bedrooms
- Total Bedrooms: 4
- Bedrooms Upper: 3
- Bedrooms-Up2: 3
- Bedrooms Main & Up: 1
Parking
- Garage: Yes
- Garage Spaces: 1
- Assigned Spaces: 2
- Total Spaces: 4
- Parking Features: Assigned, Concrete Driveway
- Parking Type: Attached Garage, Driveway
- Garage Description: Garage Door Opener, Inside Access
Location
- County: SPOTSYLVANIA
- Subdivision: MALLARD LANDING
- Driving Directions: GPS from your POB for real-time, accurate directions.
School Information
- School District: Spotsylvania County Public Schools
- High School: Massaponax
Community
- Association: Yes
- Assoc. Fees Include: Common Area Maintenance, Lawn Care Front, Management, Parking Fee, Reserve Funds, Road Maintenance, Snow Removal, Trash
Heating & Cooling
- Central air: Yes
- Cooling Type: Central A/C, Ceiling Fan(s)
- Cooling Fuel: Electric
- Heating Type: Forced Air
- Heating Fuel: Natural Gas
- Water Heater: Natural Gas
Utilities
- Sewer: Public Septic, Public Sewer
- Water: Public
Structural Information
- Architectural Style: Colonial
- Structure Type: Interior Row/Townhouse
- Construction: Vinyl Siding
- Basement: Yes
- Basement Desc.: Walkout Level
- Foundation: Permanent
- Roof: Composite, Shingle
- Stories Description: Main, Upper 1, Upper 2
- Square Feet: 2,080
- Sq. Ft. Source: Assessor
- Living Area: 1,828 Sq. Ft.
- Finished Above Grnd: 1,400 Sq. Ft.
- Finished Below Grnd: 428 Sq. Ft.
- Year Built: 2020
- Year Built Source: Assessor
- Property Condition: Excellent
Lot Features
- Property View: Trees/Woods
- Lot Size (Acres): 0.04
- Lot Size (Sq. Ft.): 1,620
- Lot Size Source: Assessor
- Zoning: R8
- Fencing (Description): Fully
Financial Considerations
- Price Per Sq. Ft.: $285.64
- Association Fee: $215
- Assoc Fee Freq.: Quarterly
- Assessment Year: 2025
- City/TownTax Freq: Annually
- County Tax: $2,638
- County Tax Freq: Annually
- Tax w/Assessment: $359,300
- Tax Amount: $2,638
- Tax Year: 2025
- Terms: Standard Sale
- Tax Total Finished Sq. Ft.: 1828
Disclosures and Reports
- Ownership: Fee Simple
- Section: 3
- Lot Number: 89
Listed by Samson Properties, Zeina H Korban
Sold by Samson Properties, Daniel Carpenter-Hughes

Get Pre-Approved Today
Schools
Schools serving 2429 Drake Ln
School District:Spotsylvania County Public Schools
| Name | Grades | Distance |
|---|---|---|
Cedar Forest Elementary School 3412 Massaponax Church Road, Fredericksburg, VA 22408 | PK-5 | 3.3 mi |
Thornburg Middle School 6929 N Roxbury Mill Rd, Spotsylvania Courthouse, VA 22551 | 6-8 | 8.3 mi |
Massaponax High School 8201 Jefferson Davis Highway, Fredericksburg, VA 22407 | 9-12 | 6.7 mi |
Disclaimer:
School attendance boundaries provided by ATTOM Data Solutions and are for reference only. Contact the school directly to verify enrollment eligibility.
Price & Sales History for 2429 Drake Ln
Date
Details
Price
Change
Source
9/02/2026
Sold
$390,000
-2.48%
MLS
6/08/2026
Price Reduced
$399,900
-2.44%
MLS
4/23/2026
Price Reduced
$409,900
-2.4%
MLS
3/24/2026
Listed
$420,000
—
MLS
Disclaimer: Historical sales information is derived from public records provided by the county offices. Information is not guaranteed and should be independently verified.
2429 Drake Lane, Fredericksburg, VA 22408 (MLS# VASP2040288) is a Townhouse property that was sold at $390,000 on September 02, 2026. Want to learn more about 2429 Drake Lane? Do you have questions about finding other Townhouse real estate for sale in Fredericksburg? You can browse all Fredericksburg real estate or contact a Coldwell Banker agent to request more information.