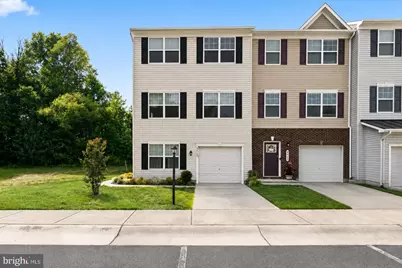
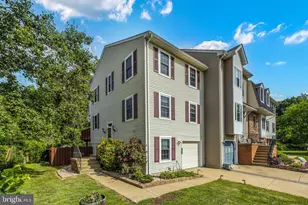
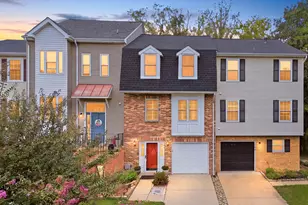
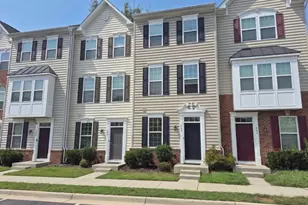
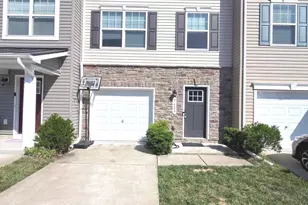
Full Property Details for 2420 Drake Ln
General
- Sold For: $408,000
- HOA FEE: $72/month
- HOA FEE FREQ.: Quarterly
- Taxes: $3,019 (2026)
- Status: Closed
- Type: Townhouse
- Source: BrightMLSMidAtlantic
- MLS ID: VASP2043432
- Added to Site: 93 day(s) ago
Interior
- Appliances: Built-In Microwave, Dishwasher, Disposal, Dryer, Icemaker, Refrigerator, Stove, Washer
Rooms
- Total Bathrooms: 4
- Full Bathrooms: 3
- Half Bathrooms: 1
- Upper Floor Baths: 2
- Upper - Full Baths: 2
- Main Floor Baths: 1
- Main - 1/2 Baths: 1
- Lower Floor Baths: 1
- Lower - Full Baths: 1
- Total Bedrooms: 4
- Bedrooms Upper: 3
- Bedrooms Lower: 1
Additional Information
- Shared Amenities: Tot Lots/Playground
Parking
- Garage: Yes
- Garage Spaces: 1
- Total Spaces: 3
- Parking Type: Attached Garage, Driveway
- Garage Description: Garage - Front Entry, Basement Garage
Location
- County: SPOTSYLVANIA
- Subdivision: MALLARD LANDING
- Driving Directions: Turn left onto US-1 S / US-17 S. In 0.5 miles, use the left two lanes to turn left onto US-17 S (Mills Drive). Continue on Mills Drive for approximately 5.7 miles. Turn left onto US-17 Business N (Tidewater Trail). Continue 0.9 miles, then turn right onto Mallard Landing Drive. In 0.2 miles, turn right onto Drake Lane. Continue about 400 feet. 2420 Drake Ln will be on your left.
School Information
- School District: Spotsylvania County Public Schools
Community
- Association: Yes
- Assoc. Fees Include: Common Area Maintenance, Management, Parking Fee, Snow Removal, Trash
Heating & Cooling
- Central air: Yes
- Cooling Type: Ceiling Fan(s), Central A/C
- Cooling Fuel: Electric
- Heating Type: Heat Pump(s)
- Heating Fuel: Natural Gas
- Water Heater: Natural Gas
Utilities
- Sewer: Public Sewer
- Water: Public
Structural Information
- Architectural Style: Colonial
- Structure Type: End of Row/Townhouse
- Construction: Vinyl Siding
- Basement: Yes
- Basement Entrance: Yes
- Basement Desc.: Fully Finished, Rear Entrance, Side Entrance
- Foundation: Slab
- Stories Description: Lower 1, Main, Upper 1
- Square Feet: 2,288
- Sq. Ft. Source: Assessor
- Living Area: 2,036 Sq. Ft.
- Finished Above Grnd: 1,540 Sq. Ft.
- Finished Below Grnd: 496 Sq. Ft.
- Year Built: 2019
- Year Built Source: Assessor
Unit Information
- Bathrooms-Lower: 1
- Bedrooms-Lower: 1
Lot Features
- Lot Size (Acres): 0.07
- Lot Size (Sq. Ft.): 2,835
- Lot Size Source: Assessor
- Zoning: R-8
Financial Considerations
- Price Per Sq. Ft.: $259.74
- Association Fee: $215
- Assoc Fee Freq.: Quarterly
- Assessment Year: 2026
- City/TownTax Freq: Annually
- County Tax: $3,018
- County Tax Freq: Annually
- Tax w/Assessment: $409,400
- Tax Amount: $3,019
- Tax Year: 2026
- Terms: Standard Sale
- Tax Total Finished Sq. Ft.: 2036
Disclosures and Reports
- Ownership: Fee Simple
- Inclusions: Fireplace
- Section: 3
- Lot Number: 103
Listed by LPT Realty, LLC, Rachel A Myrick and LPT Realty, LLC, James P McLeod
Sold by Berkshire Hathaway HomeServices PenFed Realty, Kindra Hughes