No photo available
$430,000 -$9,900 (-2.25%) Price Reduced
Property Description
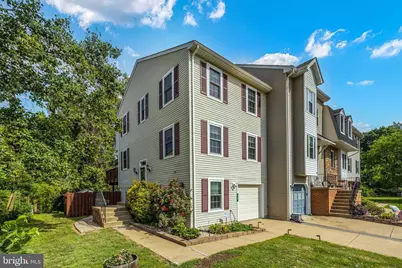
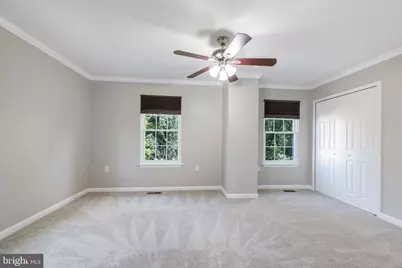
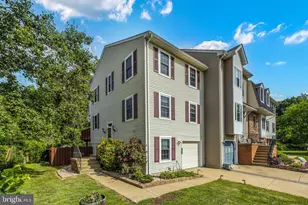
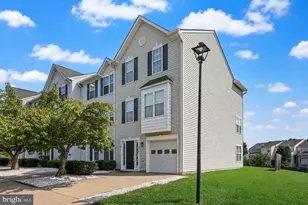
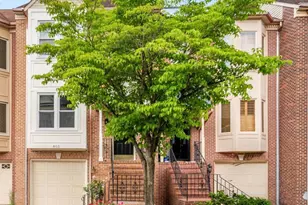
Location, Location, Location! A rare opportunity to combine convenience with quiet living. Located in sought after Chatham Landing, this completely renovated, beautifully maintained end-of-row townhouse offers a perfect blend of comfort and style. Built in 1989, this colonial-style home is situated up on a hill it is in walking distance to downtown Fredericksburg, located just across the Rappahannock River. Pride of Ownership is front and center in this move-in ready townhome with a spacious 1,960SF of finished living space. Step inside to discover a thoughtfully designed and beautifully maintained interior. The many, many upgrades throughout exude warmth and sophistication. The spacious living area features stunning hardwood floors, newly painted walls and trim complemented by crown moldings and chair railings that add a touch of refinement creating an ideal setting for gatherings. The gourmet kitchen is a chef's delight, featuring upgraded countertops, modern SS appliances, new cabinets (with soft close drawers), backsplash, sink fixtures and flooring ensuring meal preparation is a delight. Enjoy your morning coffee in the cozy breakfast area, bathed in natural light from double-hung windows . With three generous bedrooms and four remodeled bathrooms (two full and two half), this home provides ample space for relaxation. The master suite is a true retreat, featuring a serene view of the surrounding trees and woods, creating a peaceful ambiance. While the additional bedrooms offer versatility for guests or a home office. All the bedrooms have custom-made closet organizers and new carpeting. The fully finished basement provides additional living space, ideal for a home office, playroom, or entertainment area, with convenient access to a half bath, the laundry and garage. Enjoy the warmth of the brick fireplace with glass doors, creating a cozy focal point for chilly evenings. Situated on a corner lot, the home is surrounded by landscaped yards offering a perfect blend of privacy and openness. Enjoy the tranquility of your fully fenced rear yard, which backs to lush trees, providing a serene backdrop for outdoor activities or quiet evenings under the stars. The attached garage and driveway offer ample parking for you and your guests. Chatham Landing is in a prime location to reach local shopping, restaurants, schools, parks and trails, with easy access to downtown, I95, commuter lots, Dahlgren/King George and the VRE. Located in a vibrant neighborhood with access to local and community amenities, a whole house Generac generator, you can experience the perfect blend of comfort, style, and convenience of living / working from home. Don't miss the opportunity to own this property. Schedule your private tour today and envision the possibilities that await you in this beautiful home!
Full Property Details
Full Property Details for 108 Shaw Ct
General
- Price: $430,000
- HOA FEE: $86/month
- HOA FEE FREQ.: Quarterly
- Taxes: $2,648 (2025)
- Status: Active
- Type: Townhouse
- Source: BrightMLSMidAtlantic
- MLS ID: VAST2051350
- Updated: 7/10/2026
- Added to Site: 16 day(s) ago
Interior
- Rooms/Areas: Living Room, Dining Room, Primary Bedroom, Bedroom 2, Kitchen, Family Room, Bedroom 1, Office, Bathroom 1, Primary Bathroom, Half Bath
- Interior Features: Breakfast Area, Carpet, Ceiling Fan(s), Chair Railings, Combination Dining/Living, Crown Moldings, Kitchen - Gourmet, Recessed Lighting, Store/Office, Upgraded Countertops, Window Treatments, Wood Floors
- Fireplace: Yes
- Number of Fireplaces: 1
- Fireplace(s): Brick, Fireplace - Glass Doors
- Appliances: Built-In Microwave, Built-In Range, Dishwasher, Disposal, Dryer, Dryer - Front Loading, Icemaker, Oven - Self Cleaning, Oven/Range - Electric, Range Hood, Refrigerator, Washer, Water Heater
- Flooring: Carpet, Ceramic Tile, Hardwood, Vinyl
Rooms
Bathrooms
- Total Bathrooms: 4
- Full Bathrooms: 2
- Half Bathrooms: 2
- Upper Floor Baths: 2
- Upper - Full Baths: 2
- Main Floor Baths: 1
- Main - 1/2 Baths: 1
- Lower Floor Baths: 1
- Lower - 1/2 Baths: 1
Bedrooms
- Total Bedrooms: 3
- Bedrooms Upper: 3
Other Rooms
- Laundry: Lower Floor, Basement
Additional Information
- Shared Amenities: Tot Lots/Playground
Parking
- Garage: Yes
- Garage Spaces: 1
- Total Spaces: 3
- Parking Features: Paved Driveway
- Parking Type: Attached Garage, Driveway
- Garage Description: Garage - Front Entry, Garage Door Opener
Location
- County: STAFFORD
- Subdivision: CHATHAM LANDING
- Cross Streets: Dairy Lane
- Driving Directions: Use GPS
- Location Details: Corner Lot/Unit
School Information
- School District: Stafford County Public Schools
- Elementary School: Ferry Farm
- Middle School: Dixon-Smith
- High School: Stafford
Community
- Association: Yes
- Assoc. Name: CHATHAM LANDING HOA, INC.
- Assoc. Fees Include: Common Area Maintenance, Road Maintenance, Snow Removal, Trash
Heating & Cooling
- Central air: Yes
- Cooling Type: Ceiling Fan(s), Central A/C
- Cooling Fuel: Electric
- Heating Type: Heat Pump(s)
- Heating Fuel: Natural Gas
- Water Heater: Natural Gas
Utilities
- Sewer: Public Sewer
- Water: Public
- Utility Description: Cable TV Available, Electric Available, Water Available, Natural Gas Available
Structural Information
- Architectural Style: Colonial
- Structure Type: End of Row/Townhouse
- Construction: Brick Front, Stick Built
- Basement: Yes
- Basement Entrance: Yes
- Basement Desc.: Front Entrance, Garage Access, Rear Entrance, Fully Finished
- Foundation: Brick/Mortar, Permanent, Slab
- Roof: Shingle
- Walls/Ceilings: Dry Wall
- Windows: Double Hung, Screens
- Stories/Levels: 3
- Stories Description: Lower 1, Main, Upper 1
- Square Feet: 1,960
- Sq. Ft. Source: Estimated
- Living Area: 1,960 Sq. Ft.
- Finished Above Grnd: 1,320 Sq. Ft.
- Finished Below Grnd: 640 Sq. Ft.
- Year Built: 1989
- Year Built Source: Assessor
- Property Condition: Excellent
Unit Information
Unit 1
- Bathrooms-Lower: 1
Additional Structures
- Other Structures: Shed
Lot Features
- Property View: Trees/Woods
- Lot Size (Acres): 0.08
- Lot Size (Sq. Ft.): 3,611
- Lot Size Source: Assessor
- Zoning: R2
- Lot Description: Backs to Trees, Landscaping, Rear Yard, SideYard(s), Front Yard
- Fencing (Description): Privacy, Rear, Wood
Financial Considerations
- Price Per Sq. Ft.: $325.76
- Association Fee: $258
- Assoc Fee Freq.: Quarterly
- Assessment Year: 2025
- City/TownTax Freq: Annually
- County Tax: $2,611
- County Tax Freq: Annually
- Tax w/Assessment: $282,700
- Tax Amount: $2,648
- Tax Year: 2025
- Tax Total Finished Sq. Ft.: 1320
Disclosures and Reports
- Ownership: Fee Simple
- Inclusions: Window Blinds, Shed, Generac generator
- Section: 1
- Lot Number: 49
Listed by Century 21 Redwood Realty, Linda J Partyke

Get Pre-Approved Today
Schools
Schools serving 108 Shaw Ct
School District:Stafford County Public Schools
| Name | Grades | Distance |
|---|---|---|
Ferry Farm Elementary School 20 Pendleton Road, Fredericksburg, VA 22405 | K-5 | 1.2 mi |
Donald B. Dixon-Lyle R. Smith Middle School 503 Deacon Road, Fredericksburg, VA 22405 | 6-8 | 2.8 mi |
Stafford Sr. High School 63 Stafford Indians Lane, Fredericksburg, VA 22405 | 9-12 | 4.1 mi |
Disclaimer:
School attendance boundaries provided by ATTOM Data Solutions and are for reference only. Contact the school directly to verify enrollment eligibility.
Price & Sales History for 108 Shaw Ct
Date
Details
Price
Change
Source
7/10/2026
Price Reduced
$430,000
-2.25%
MLS
6/26/2026
Listed
$439,900
83.29%
MLS
1/11/2005
Sold
$240,000
—
Public Record
Disclaimer: Historical sales information is derived from public records provided by the county offices. Information is not guaranteed and should be independently verified.
Tax History
Tax History for 108 Shaw Ct
Year
Property Taxes
Change
Tax Assessment
Change
2025
$2,606
2%
$282,700
—
2024
$2,563
7%
$282,700
11%
2023
$2,402
15%
$254,200
—
2021
$2,092
—
$254,200
18%
2021
$2,092
—
$215,700
—
2020
$2,092
8%
$215,700
13%
2019
$1,932
2%
$191,300
—
2018
$1,894
-3%
$191,300
-3%
2017
$1,956
—
$197,600
—
2016
$1,956
14%
$197,600
18%
2015
$1,711
—
$167,900
—
2014
$1,711
—
$167,900
—
Disclaimer: Historical tax information is derived from public records provided by the county offices. Information is not guaranteed and should be independently verified.
Estimate the Cost
Estimate the Cost for 108 Shaw Ct
108 Shaw Court, Fredericksburg, VA 22405 (MLS# VAST2051350) is a Townhouse property with 3 bedrooms, 2 full bathrooms and 2 partial bathrooms. 108 Shaw Court is currently listed for $430,000 and was received on June 26, 2026. Want to learn more about 108 Shaw Court? Do you have questions about finding other Townhouse real estate for sale in Fredericksburg? You can browse all Fredericksburg real estate or contact a Coldwell Banker agent to request more information.