This is a carousel with tiles that activate property listing cards. Use the previous and next buttons to navigate.
1/1
$578,000
This is a carousel with tiles that activate property listing cards. Use the previous and next buttons to navigate.
1/1
Property Description
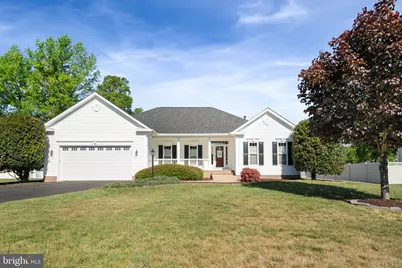
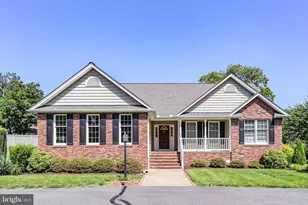
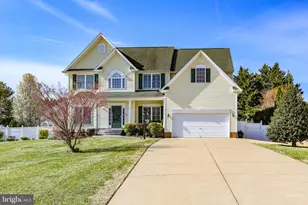
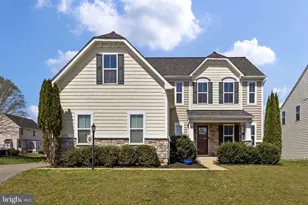
Welcome to this beautifully updated rambler, where modern upgrades meet everyday comfort. From the inviting front porch to the brand-new roof (2025), this move-in-ready home is ideally located near major commuter routes and convenient shopping. Step inside to a thoughtfully designed layout. To your left, the formal dining room impresses with crown molding, chair rail detailing, and abundant natural light-perfect for hosting gatherings. To your right, a dedicated office provides a flexible space for remote work, hobbies, or play. Continue into the heart of the home, where vaulted ceilings elevate the already spacious living room. A cozy fireplace creates a warm focal point, making this the perfect place to relax or entertain. The living area flows seamlessly into the recently remodeled kitchen, featuring granite countertops and stainless steel appliances, all less than five years old. A bright breakfast area offers the perfect spot for casual meals, with new windows and doors enhancing natural light throughout. Step outside to the back deck-ideal for entertaining or unwinding at the end of the day. A retractable awning provides shade during warm summer months, while the stone patio expands your outdoor living space. The fully fenced yard is kept lush with an in-ground sprinkler system, and a storage shed adds extra convenience. Back inside, the expansive primary suite serves as a private retreat. It features a generous walk-in closet and a beautifully remodeled en-suite bath (2024), complete with a deep soaking tub, separate walk-in shower, new vanities, modern countertops, and stylish fixtures. Two additional bedrooms share a stunningly remodeled hall bath (2025) with custom crystal glass shower doors. The main level also includes a spacious laundry room, offering true one-level living with no need to navigate stairs. The walk-out basement provides incredible potential for storage or future finishing. It already includes a third full bathroom (remodeled within the past year) and is built for peace of mind with a French drain system, dual sump pumps, and a large exterior drain. Don't miss out on this beautifully updated and meticulously maintained home! It is main-level living at its finest!
Full Property Details
Full Property Details for 2707 Glendas Way
General
- Sold For: $578,000
- HOA FEE: $38/month
- HOA FEE FREQ.: Annually
- Taxes: $3,470 (2025)
- Status: Closed
- Type: Single Family
- Source: BrightMLSMidAtlantic
- MLS ID: VASP2041762
- Added to Site: 64 day(s) ago
Interior
- Rooms/Areas: Dining Room, Primary Bedroom, Bedroom 2, Bedroom 3, Kitchen, Family Room, Foyer, Breakfast Room, Laundry, Office, Bathroom 2, Bathroom 3, Primary Bathroom
- Interior Features: Kitchen - Table Space, Dining Area, Primary Bath(s), Wood Floors, Floor Plan - Open, Bathroom - Soaking Tub, Bathroom - Walk-In Shower, Bathroom - Tub Shower, Breakfast Area, Ceiling Fan(s), Chair Railings, Combination Kitchen/Living, Crown Moldings, Family Room Off Kitchen, Formal/Separate Dining Room, Kitchen - Gourmet, Pantry, Sprinkler System, Walk-in Closet(s), Bathroom - Jetted Tub, Carpet, Entry Level Bedroom, Recessed Lighting, Upgraded Countertops, Window Treatments
- Fireplace: Yes
- Number of Fireplaces: 1
- Fireplace(s): Screen, Corner, Gas/Propane, Mantel(s), Stone
- Appliances: Dishwasher, Disposal, Icemaker, Oven/Range - Electric, Refrigerator, Built-In Microwave, Dryer, Washer, Water Heater
Rooms
Bathrooms
- Total Bathrooms: 3
- Full Bathrooms: 3
- Main Floor Baths: 2
- Main - Full Baths: 2
- Lower Floor Baths: 1
- Lower - Full Baths: 1
Bedrooms
- Total Bedrooms: 3
- Bedrooms Main & Up: 3
Other Rooms
- Laundry: Main Floor
Exterior
- Exterior Features: Awning(s), Extensive Hardscape, Gutter System, Lawn Sprinkler, Secure Storage, Sidewalks, Underground Lawn Sprinkler
- Porch/Patio/Deck: Deck(s), Porch(es), Patio(s)
Parking
- Garage: Yes
- Garage Spaces: 2
- Total Spaces: 6
- Parking Features: Asphalt Driveway, Private
- Parking Type: Attached Garage, Driveway
- Garage Description: Garage Door Opener, Garage - Front Entry
Location
- County: SPOTSYLVANIA
- Subdivision: RIVER CLUB ESTATES
- Driving Directions: Use GPS
School Information
- School District: Spotsylvania County Public Schools
Community
- Association: Yes
Heating & Cooling
- Cooling Type: Ceiling Fan(s), Heat Pump(s), Programmable Thermostat
- Cooling Fuel: Electric
- Heating Type: Forced Air
- Heating Fuel: Natural Gas
- Water Heater: Natural Gas
Utilities
- Sewer: Public Sewer
- Water: Public
- Utility Description: Cable TV Available, Natural Gas Available, Sewer Available, Water Available
Structural Information
- Architectural Style: Ranch/Rambler
- Structure Type: Detached
- Construction: Vinyl Siding
- Basement: Yes
- Basement Entrance: Yes
- Basement Desc.: Outside Entrance, Rear Entrance, Sump Pump, Full, Space For Rooms, Unfinished
- Foundation: Permanent
- Walls/Ceilings: 9'+ Ceilings, Vaulted Ceilings
- Windows: Double Pane
- Doors: French, Storm
- Stories Description: Lower 1, Main
- Square Feet: 4,626
- Sq. Ft. Source: Estimated
- Living Area: 2,363 Sq. Ft.
- Finished Above Grnd: 2,313 Sq. Ft.
- Finished Below Grnd: 50 Sq. Ft.
- Year Built: 2004
- Year Built Source: Assessor
Unit Information
Unit 1
- Bathrooms-Lower: 1
Additional Structures
- Other Structures: Shed
Lot Features
- Lot Size (Acres): 0.5
- Lot Size (Sq. Ft.): 21,780
- Lot Size Source: Assessor
- Zoning: R2
- Lot Description: Private
- Fencing (Description): Fully, Vinyl, Privacy
Financial Considerations
- Price Per Sq. Ft.: $252.92
- Association Fee: $458
- Assoc Fee Freq.: Annually
- Tax w/Assessment: $472,600
- Tax Amount: $3,470
- Tax Year: 2025
- Terms: Standard Sale
Disclosures and Reports
- Ownership: Fee Simple
Listed by Belcher Real Estate, LLC., Dagmar Maticic
Sold by EXP Realty, LLC, Jaime T Opanashuk

Get Pre-Approved Today
Schools
Schools serving 2707 Glendas Way
School District:Spotsylvania County Public Schools
| Name | Grades | Distance |
|---|---|---|
Cedar Forest Elementary School 3412 Massaponax Church Road, Fredericksburg, VA 22408 | PK-5 | 3.7 mi |
Thornburg Middle School 6929 N Roxbury Mill Rd, Spotsylvania Courthouse, VA 22551 | 6-8 | 8.8 mi |
Massaponax High School 8201 Jefferson Davis Highway, Fredericksburg, VA 22407 | 9-12 | 7.1 mi |
Disclaimer:
School attendance boundaries provided by ATTOM Data Solutions and are for reference only. Contact the school directly to verify enrollment eligibility.
Price & Sales History for 2707 Glendas Way
Date
Details
Price
Change
Source
6/23/2026
Sold
$578,000
-1.2%
MLS
5/09/2026
Listed
$585,000
—
MLS
Disclaimer: Historical sales information is derived from public records provided by the county offices. Information is not guaranteed and should be independently verified.
2707 Glendas Way, Fredericksburg, VA 22408 (MLS# VASP2041762) is a Single Family property that was sold at $578,000 on June 23, 2026. Want to learn more about 2707 Glendas Way? Do you have questions about finding other Single Family real estate for sale in Fredericksburg? You can browse all Fredericksburg real estate or contact a Coldwell Banker agent to request more information.