This is a carousel with tiles that activate property listing cards. Use the previous and next buttons to navigate.
1/1
$659,900
This is a carousel with tiles that activate property listing cards. Use the previous and next buttons to navigate.
1/1
Property Description
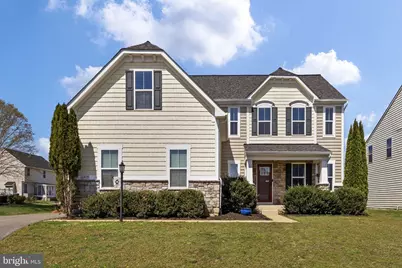
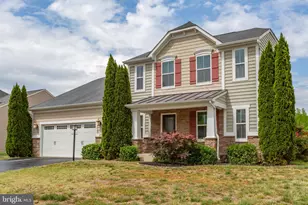
Featuring a brand-new roof (2025), new basement carpet and fresh interior paint (2026), oak stair treads installed around 2025, and a basement kitchenette added in 2020, 10420 Napoleon Street is the kind of home that checks every box today's buyers are looking for - space, flexibility, upgrades, and a backyard setting that is hard to find. The main level is open, bright, and designed for both everyday living and entertaining, anchored by a spacious kitchen that is sure to delight the chef, with ample counter space, room to gather, and a layout that flows seamlessly into the family room and breakfast area. The structural bump-out sunroom expands the square footage and creates a light-filled living space overlooking the backyard, adding both function and charm to the main level. A private main-level office provides the flexibility so many buyers need today for working from home, studying, or a quiet retreat. Upstairs, the spacious primary bedroom offers a true retreat feel, while the oversized second bedroom or upper-level bonus room provides incredible flexibility as a second family room, media room, playroom, or very large bedroom depending on your needs. The finished basement adds even more versatility, and the kitchenette is a feature that is increasingly hard to find and incredibly useful for guests, extended stays, entertaining, or multi-generational living. With abundant storage and additional finished space, the lower level offers room to spread out and grow into the home over time. One of the most rare and valuable features in this neighborhood environment is the three-car garage, offering exceptional space for vehicles, storage, hobbies, or workshop space, along with an extended driveway for additional parking. The backyard is truly special. With no homes directly behind the property, the yard offers privacy, open views, and a peaceful setting that is hard to find in a neighborhood. The Trex deck with natural gas hookup makes outdoor cooking and entertaining easy, and the fully fenced yard with a 10-foot double gate adds both function and flexibility. Spacious, flexible, and full of features that are difficult to find in one property, 10420 Napoleon Street is a home that truly checks all the boxes for today's buyer looking for space, upgrades, and a special setting.
Full Property Details
Full Property Details for 10420 Napoleon St
General
- Sold For: $659,900
- HOA FEE: $50/month
- Taxes: $3,895 (2025)
- Status: Closed
- Type: Single Family
- Source: BrightMLSMidAtlantic
- MLS ID: VASP2039936
- Added to Site: 100 day(s) ago
Interior
- Rooms/Areas: Living Room, Dining Room, Primary Bedroom, Bedroom 2, Bedroom 3, Bedroom 4, Bedroom 5, Kitchen, Family Room, Breakfast Room, Laundry, Office, Bedroom 6, Bathroom 2, Bathroom 3, Primary Bathroom, Half Bath
- Interior Features: Ceiling Fan(s), Carpet, 2nd Kitchen, Bathroom - Stall Shower, Bathroom - Tub Shower, Breakfast Area, Built-Ins, Combination Kitchen/Living, Family Room Off Kitchen, Formal/Separate Dining Room, Kitchen - Island, Pantry, Recessed Lighting, Store/Office, Walk-in Closet(s), Wood Floors, Kitchen - Table Space, Primary Bath(s), Upgraded Countertops
- Fireplace: Yes
- Number of Fireplaces: 1
- Fireplace(s): Gas/Propane
- Appliances: Built-In Microwave, Dishwasher, Disposal, Washer, Dryer, Exhaust Fan, Refrigerator, Icemaker, Stove
- Flooring: Carpet, Ceramic Tile, Engineered Wood
Rooms
Bathrooms
- Total Bathrooms: 4
- Full Bathrooms: 3
- Half Bathrooms: 1
- Upper Floor Baths: 2
- Upper - Full Baths: 2
- Main Floor Baths: 1
- Main - 1/2 Baths: 1
- Lower Floor Baths: 1
- Lower - Full Baths: 1
Bedrooms
- Total Bedrooms: 6
- Bedrooms Upper: 5
- Bedrooms Lower: 1
Other Rooms
- Laundry: Has Laundry
Exterior
- Porch/Patio/Deck: Deck(s), Porch(es), Enclosed
Parking
- Garage: Yes
- Garage Spaces: 3
- Total Spaces: 3
- Parking Type: Driveway, Attached Garage
- Garage Description: Garage - Side Entry, Garage Door Opener, Inside Access
Location
- County: SPOTSYLVANIA
- Subdivision: PELHAM'S EAST
- Driving Directions: Take exit 130B-A to merge onto I-95 S toward Fredericksburg, Culpeper, take exit 130A onto SR-3 East toward Fredericksburg, keep right onto Plank Rd, keep right onto Dixon St, turn right onto Dixon St toward Tappahanock, Bowling Green, turn right onto Jim Morris Rd, turn right onto Schumann St, turn right onto Napoleon St, the home is on your left. Thank you!
School Information
- School District: Spotsylvania County Public Schools
- Elementary School: Lee Hill
- Middle School: Thornburg
- High School: Massaponax
Community
- Association: Yes
- Assoc. Fees Include: Trash
Heating & Cooling
- Central air: Yes
- Cooling Type: Ceiling Fan(s), Central A/C, Zoned
- Cooling Fuel: Electric
- Heating Type: Forced Air, Zoned
- Heating Fuel: Natural Gas
- Water Heater: Electric
Utilities
- Sewer: Public Sewer
- Water: Public
Structural Information
- Architectural Style: Colonial
- Structure Type: Detached
- Builder: Ryan Homes
- Model: Palermo
- Construction: Vinyl Siding
- Basement: Yes
- Basement Entrance: Yes
- Basement Desc.: Interior Access, Walkout Stairs, Outside Entrance, Windows, Fully Finished
- Foundation: Concrete Perimeter, Slab
- Roof: Shingle
- Stories Description: Lower 1, Main, Upper 1
- Square Feet: 3,895
- Sq. Ft. Source: Assessor
- Living Area: 3,895 Sq. Ft.
- Finished Above Grnd: 2,914 Sq. Ft.
- Finished Below Grnd: 981 Sq. Ft.
- Year Built: 2015
- Year Built Source: Assessor
- Property Condition: Excellent
Unit Information
Unit 1
- Bathrooms-Lower: 1
- Bedrooms-Lower: 1
Lot Features
- Lot Size (Acres): 0.35
- Lot Size (Sq. Ft.): 15,045
- Lot Size Source: Assessor
- Zoning: R2
Financial Considerations
- Price Per Sq. Ft.: $226.46
- Association Fee: $50
- Assoc Fee Freq.: Monthly
- Assessment Year: 2025
- City/TownTax Freq: Annually
- County Tax: $3,895
- County Tax Freq: Annually
- Tax w/Assessment: $530,500
- Tax Amount: $3,895
- Tax Year: 2025
- Terms: Standard Sale
- Tax Total Finished Sq. Ft.: 3895
Disclosures and Reports
- Ownership: Fee Simple
- Lot Number: 17
Listed by Porch & Stable Realty, LLC, Amy Cherry Taylor
Sold by Samson Properties, Mollie J Cramer

Get Pre-Approved Today
Schools
Schools serving 10420 Napoleon St
School District:Spotsylvania County Public Schools
| Name | Grades | Distance |
|---|---|---|
Lee Hill Elementary School 3600 Lee Hill School Drive, Fredericksburg, VA 22408 | PK-5 | 2.2 mi |
Thornburg Middle School 6929 N Roxbury Mill Rd, Spotsylvania Courthouse, VA 22551 | 6-8 | 7.9 mi |
Massaponax High School 8201 Jefferson Davis Highway, Fredericksburg, VA 22407 | 9-12 | 6.3 mi |
Disclaimer:
School attendance boundaries provided by ATTOM Data Solutions and are for reference only. Contact the school directly to verify enrollment eligibility.
Price & Sales History for 10420 Napoleon St
Date
Details
Price
Change
Source
5/29/2026
Sold
$659,900
—
MLS
4/03/2026
Listed
$659,900
—
MLS
Disclaimer: Historical sales information is derived from public records provided by the county offices. Information is not guaranteed and should be independently verified.
10420 Napoleon Street, Fredericksburg, VA 22408 (MLS# VASP2039936) is a Single Family property that was sold at $659,900 on May 29, 2026. Want to learn more about 10420 Napoleon Street? Do you have questions about finding other Single Family real estate for sale in Fredericksburg? You can browse all Fredericksburg real estate or contact a Coldwell Banker agent to request more information.