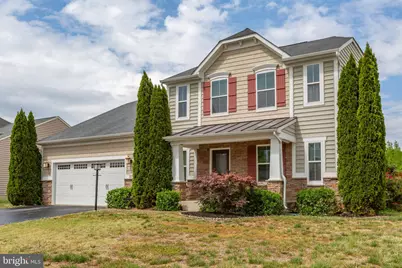
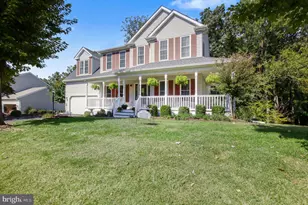
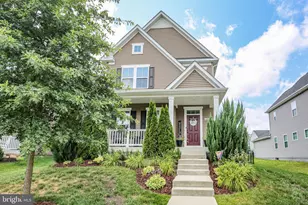
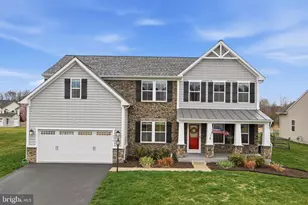
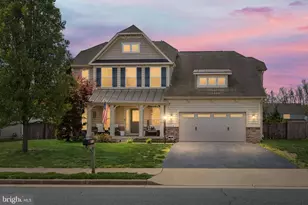
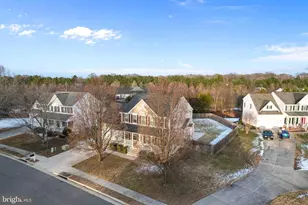
Full Property Details for 2509 Cornell Dr
General
- Sold For: $565,000
- HOA FEE: $50/month
- Taxes: $3,539 (2025)
- Status: Closed
- Type: Single Family
- Source: BrightMLSMidAtlantic
- MLS ID: VASP2041438
- Added to Site: 155 day(s) ago
Interior
- Rooms/Areas: Dining Room, Primary Bedroom, Sitting Room, Bedroom 2, Bedroom 3, Bedroom 4, Kitchen, Family Room, Laundry, Mud Room, Office, Recreation Room, Storage Room, Bathroom 2, Bonus Room, Primary Bathroom, Half Bath
- Interior Features: Ceiling Fan(s), Bathroom - Soaking Tub, Bathroom - Stall Shower, Bathroom - Tub Shower, Built-Ins, Carpet, Combination Kitchen/Living, Family Room Off Kitchen, Formal/Separate Dining Room, Kitchen - Island, Pantry, Primary Bath(s), Recessed Lighting, Walk-in Closet(s)
- Appliances: Built-In Microwave, Dishwasher, Disposal, Exhaust Fan, Refrigerator, Stove
- Flooring: Carpet, Luxury Vinyl Plank
Rooms
- Total Bathrooms: 4
- Full Bathrooms: 2
- Half Bathrooms: 2
- Upper Floor Baths: 2
- Upper - Full Baths: 2
- Main Floor Baths: 1
- Main - 1/2 Baths: 1
- Lower Floor Baths: 1
- Lower - 1/2 Baths: 1
- Total Bedrooms: 4
- Bedrooms Upper: 4
Additional Information
- Pool: Yes
- Private Pool: Yes
- Pool Description: Above Ground
Exterior
- Exterior Features: Sidewalks
- Porch/Patio/Deck: Deck(s)
Parking
- Garage: Yes
- Garage Spaces: 2
- Total Spaces: 2
- Parking Type: Attached Garage, Driveway
- Garage Description: Built In, Covered Parking, Garage - Front Entry
Location
- County: SPOTSYLVANIA
- Subdivision: PELHAM'S EAST
- Driving Directions: Take exit 130B-A to merge onto I-95 S toward Fredericksburg, Culpeper, Take exit 130 A onto SR-3 East toward Fredericksburg, Keep right onto Plank Rd, Keep right onto Dixon St, Turn right onto Dixon St toward Tappahannock, Bowling Green, Turn right onto Jim Morris Rd, Turn right onto Cornell Dr, The home is on your right. Thank you!
School Information
- School District: Spotsylvania County Public Schools
- Elementary School: Cedar Forest
- Middle School: Thornburg
- High School: Massaponax
Community
- Association: Yes
- Assoc. Fees Include: Trash, Road Maintenance
Heating & Cooling
- Cooling Type: Heat Pump(s)
- Cooling Fuel: Electric
- Heating Type: Heat Pump(s)
- Heating Fuel: Electric
- Water Heater: Natural Gas, Electric
Utilities
- Sewer: Public Sewer
- Water: Public
Structural Information
- Architectural Style: Colonial
- Structure Type: Detached
- Construction: Vinyl Siding
- Basement: Yes
- Basement Desc.: Interior Access, Fully Finished
- Foundation: Concrete Perimeter, Slab
- Roof: Shingle
- Stories Description: Lower 1, Main, Upper 1
- Square Feet: 3,716
- Sq. Ft. Source: Estimated
- Living Area: 3,458 Sq. Ft.
- Finished Above Grnd: 2,424 Sq. Ft.
- Finished Below Grnd: 1,034 Sq. Ft.
- Year Built: 2013
- Year Built Source: Assessor
- Property Condition: Excellent
Unit Information
Additional Structures
Lot Features
- Lot Size (Acres): 0.34
- Lot Size (Sq. Ft.): 15,003
- Lot Size Source: Assessor
- Zoning: R2
- Fencing (Description): Fully
Financial Considerations
- Price Per Sq. Ft.: $239.23
- Association Fee: $50
- Assoc Fee Freq.: Monthly
- Assessment Year: 2025
- City/TownTax Freq: Annually
- County Tax: $3,539
- County Tax Freq: Annually
- Tax w/Assessment: $482,000
- Tax Amount: $3,539
- Tax Year: 2025
- Terms: Standard Sale
- Tax Total Finished Sq. Ft.: 3458
Disclosures and Reports
- Ownership: Fee Simple
- Lot Number: 53
Listed by Porch & Stable Realty, LLC, Amy Cherry Taylor
Sold by Century 21 Redwood Realty, Kris A Riley