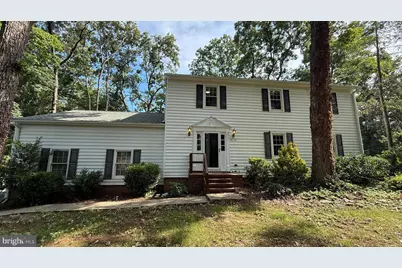
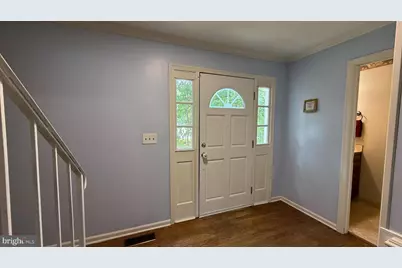
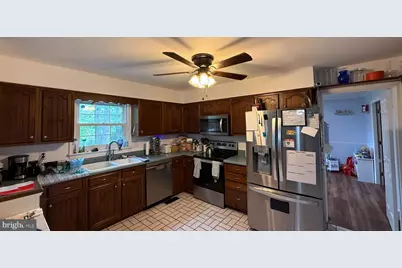
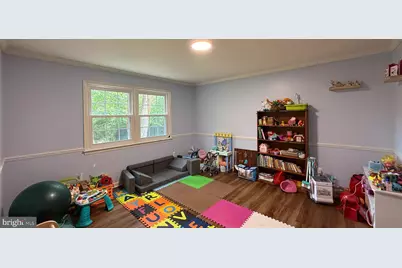
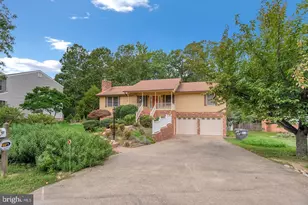
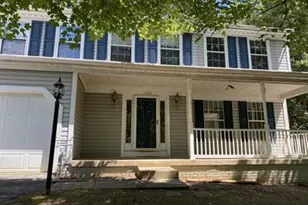
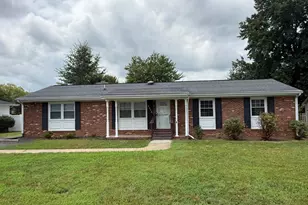
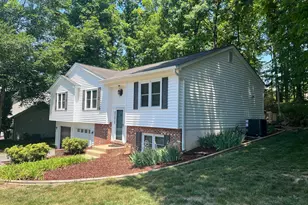
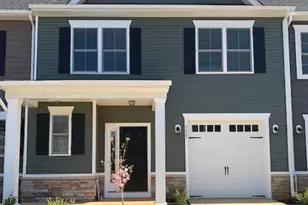
Full Property Details for 4015 Duke Of Glouster St
General
- Rent: $2,800
- Status: Active
- Type: Single Family
- Source: BrightMLSMidAtlantic
- MLS ID: VASP2043928
- Updated: 8/24/2026
- Added to Site: 49 day(s) ago
Rental Information
- Max. Lease (Mths): 24
- Min. Lease (Mths): 12
Interior
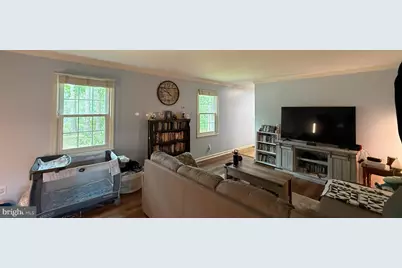
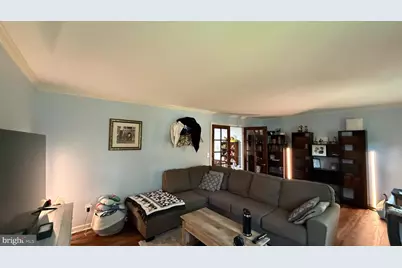
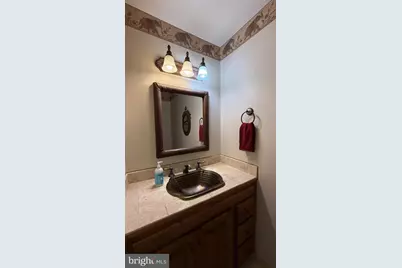
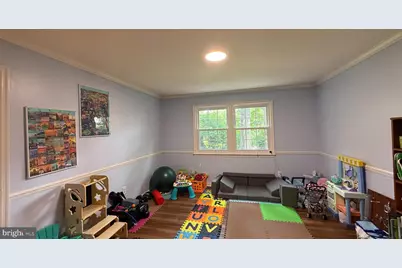
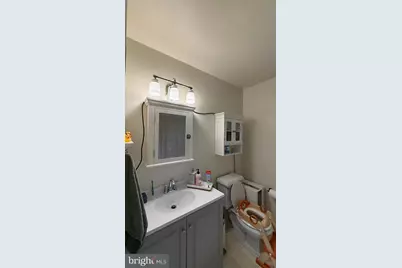
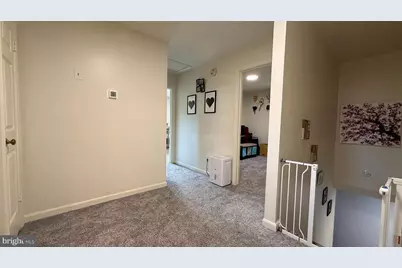
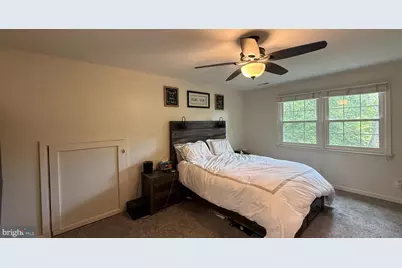
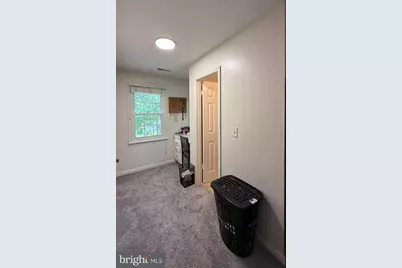
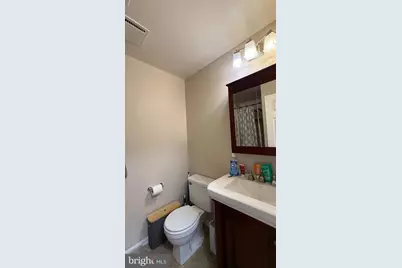
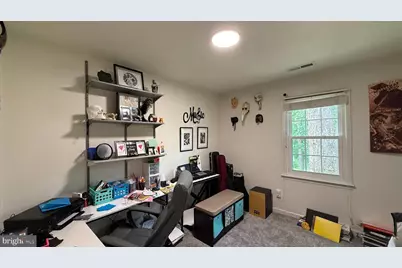
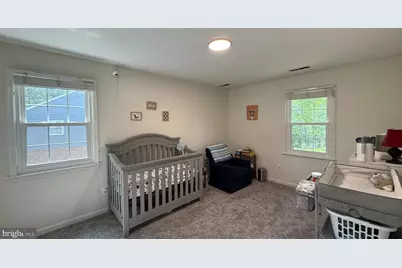
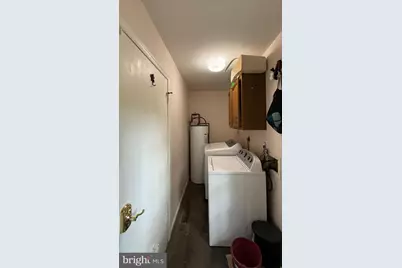
- Rooms/Areas: Living Room, Dining Room, Primary Bedroom, Bedroom 2, Bedroom 3, Bedroom 4, Kitchen, Laundry, Primary Bathroom, Full Bath
- Interior Features: Attic, Carpet, Ceiling Fan(s), Family Room Off Kitchen, Formal/Separate Dining Room, Window Treatments, Wood Floors
- Fireplace: Yes
- Number of Fireplaces: 1
- Appliances: Built-In Microwave, Dishwasher, Disposal, Oven/Range - Electric, Stainless Steel Appliances, Refrigerator
Rooms
- Total Bathrooms: 3
- Full Bathrooms: 2
- Half Bathrooms: 1
- Upper Floor Baths: 2
- Upper - Full Baths: 2
- Main Floor Baths: 1
- Main - 1/2 Baths: 1
- Total Bedrooms: 4
- Bedrooms Upper: 4
Additional Information
- Shared Pool: Yes
- Pool: Yes
Exterior
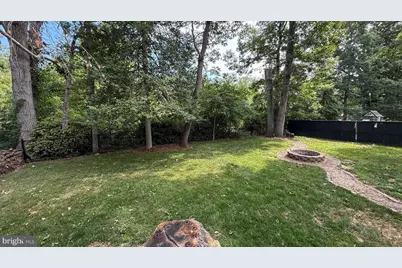
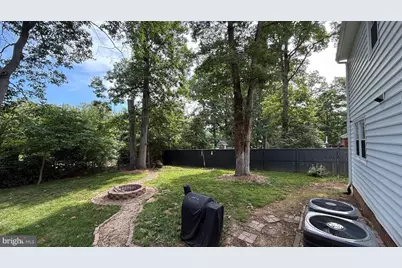
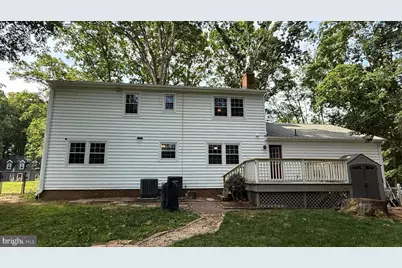
- Porch/Patio/Deck: Deck(s)
Parking
- Garage: Yes
- Garage Spaces: 2
- Total Spaces: 2
- Parking Type: Attached Garage, Driveway
- Garage Description: Garage - Side Entry, Garage Door Opener
Location
- County: SPOTSYLVANIA
- Subdivision: HEATHERSTONE
- Driving Directions: I95, West Route 3/Plank, rt on Heatherstone, Left on Duke of Glouster
- Historic District: Yes
School Information
- School District: Spotsylvania County Public Schools
Community
- Association: Yes
- Assoc. Name: HEATHERSTONE
- Pets Allowed: Yes
- Pets: Breed Restrictions, Case by Case Basis, Number Limit
Heating & Cooling
- Central air: Yes
- Cooling Type: Central A/C
- Cooling Fuel: Electric
- Heating Type: Heat Pump(s)
- Heating Fuel: Electric
- Water Heater: Electric
Utilities
- Sewer: Public Sewer
- Water: Public
Structural Information
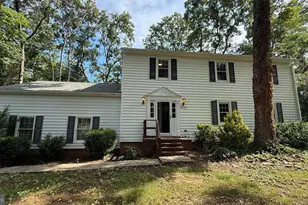
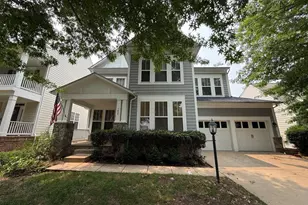
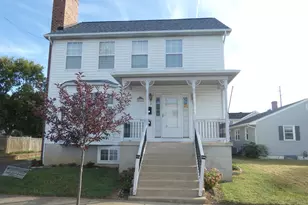
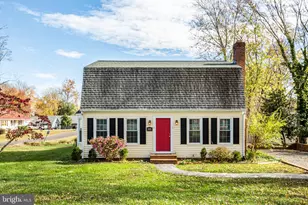
- Architectural Style: Colonial
- Structure Type: Detached
- Construction: Vinyl Siding
- Foundation: Crawl Space, Concrete Perimeter, Permanent
- Stories Description: Main, Upper 1
- Square Feet: 2,128
- Sq. Ft. Source: Assessor
- Living Area: 2,128 Sq. Ft.
- Finished Above Grnd: 2,128 Sq. Ft.
- Year Built: 1977
- Year Built Source: Assessor
Lot Features
- Lot Size (Acres): 0.44
- Lot Size (Sq. Ft.): 19,166
- Lot Size Source: Assessor
- Zoning: R1
- Fencing (Description): Chain Link, Privacy, Rear
Financial Considerations
- Price Per Sq. Ft.: $1.32
- Assoc Fee Freq.: Annually
- Application Fee: $50
- Security Deposit: $2,800
- Pet Deposit: $500
- Owner Pays: Association Fees
- Tenant Pays: Exterior Maintenance, Fireplace/Flue Cleaning, Frozen Waterpipe Damage, Gutter Cleaning, Insurance, Lawn/Tree/Shrub Care, Light Bulbs/Filters/Fuses/Alarm Care, Minor Interior Maintenance, Pest Control, Snow Removal, Utilities - All, Windows/Screens
- Tax Total Finished Sq. Ft.: 2128
Disclosures and Reports
Listed by Wilkinson PM INC, Anne-Marie Pett and Wilkinson PM INC, Donald M Pett Jr.