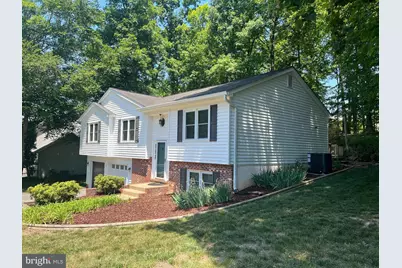
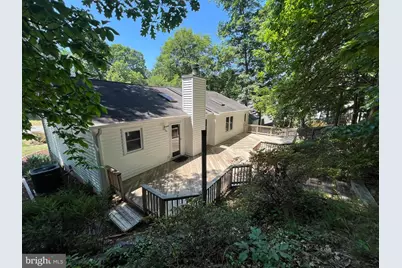
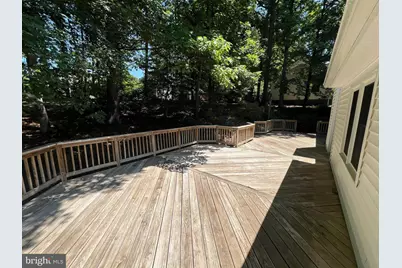
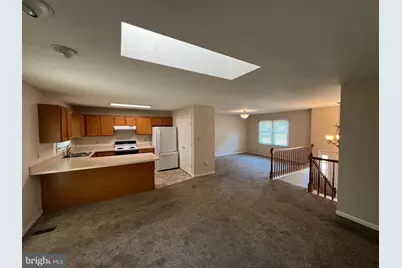
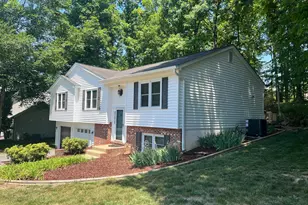
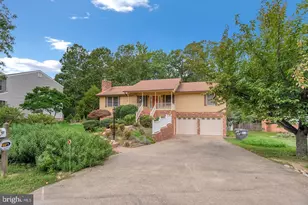
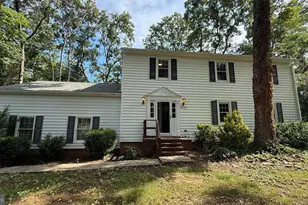
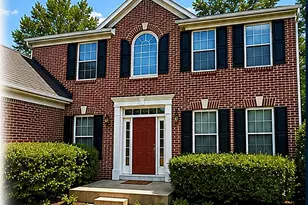
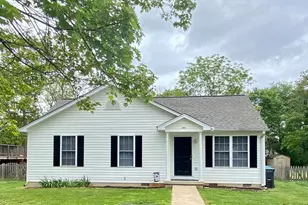
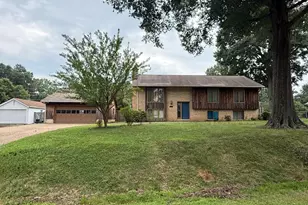
Full Property Details for 7 S Pointe Ln
General
- Rent: $2,500
- Status: Active
- Type: Single Family
- Source: BrightMLSMidAtlantic
- MLS ID: VAST2049438
- Updated: 10/3/2026
- Added to Site: 142 day(s) ago
Rental Information
- Max. Lease (Mths): 12
- Min. Lease (Mths): 12
- Rent Includes: None
Interior
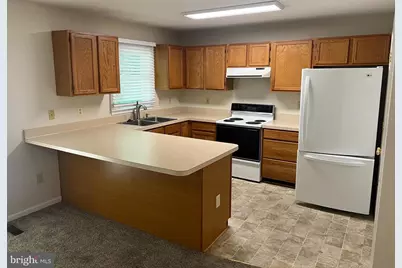
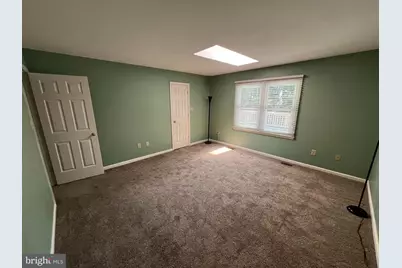
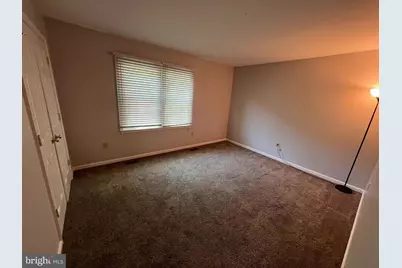
- Rooms/Areas: Living Room, Bedroom 4, Kitchen, Family Room, Bedroom 1, Bathroom 2, Bathroom 3
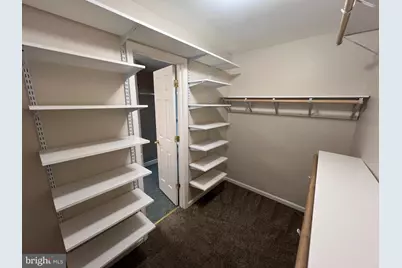
- Interior Features: Bathroom - Jetted Tub, Carpet, Ceiling Fan(s), Combination Kitchen/Living, Family Room Off Kitchen, Floor Plan - Open, Kitchen - Galley, Kitchen - Island, Pantry, Walk-in Closet(s)
Rooms
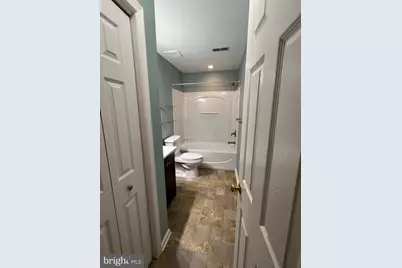
- Total Bathrooms: 3
- Full Bathrooms: 3
- Main Floor Baths: 2
- Main - Full Baths: 2
- Lower Floor Baths: 1
- Lower - Full Baths: 1
- Total Bedrooms: 4
- Bedrooms Lower: 1
- Bedrooms Main & Up: 3
Parking
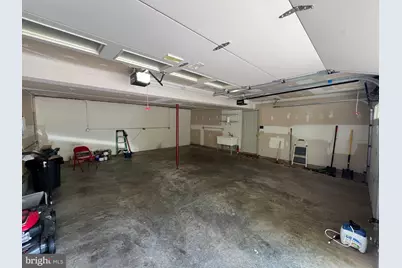
- Garage: Yes
- Garage Spaces: 2
- Total Spaces: 2
- Parking Type: Attached Garage, Driveway
- Garage Description: Garage - Front Entry
Location
- County: STAFFORD
- Subdivision: RIDGE POINTE
- Driving Directions: I-95 to Falmouth Exit (133A) Warrenton Road onto Butler Road, Left on Deacon Road, right on Ridge Point lane, Right on South Point to property on left
School Information
- School District: Stafford County Public Schools
Heating & Cooling
- Central air: Yes
- Cooling Type: Ceiling Fan(s), Central A/C, Heat Pump(s)
- Cooling Fuel: Electric
- Heating Type: Central, Heat Pump - Electric BackUp
- Heating Fuel: Electric
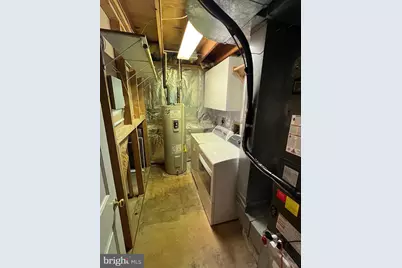
- Water Heater: Electric
Utilities
- Sewer: Public Sewer
- Water: Public
Structural Information
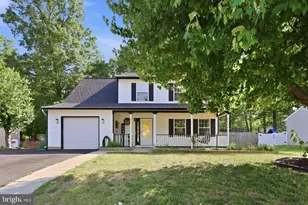
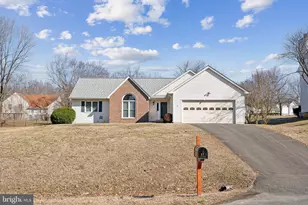
- Architectural Style: Split Foyer
- Structure Type: Detached
- Construction: Brick Front, Vinyl Siding
- Basement: Yes
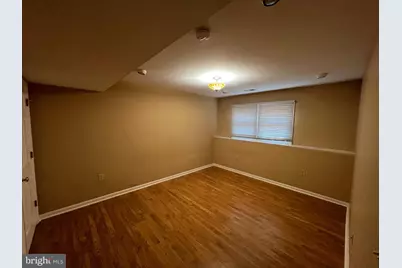
- Basement Desc.: Daylight, Partial, Garage Access, Heated, Partially Finished, Space For Rooms
- Foundation: Block
- Stories Description: Lower 1, Main
- Square Feet: 2,072
- Sq. Ft. Source: Estimated
- Living Area: 2,072 Sq. Ft.
- Finished Above Grnd: 1,512 Sq. Ft.
- Finished Below Grnd: 560 Sq. Ft.
- Year Built: 1993
- Year Built Source: Estimated
Unit Information
- Bathrooms-Lower: 1
- Bedrooms-Lower: 1
Lot Features
- Lot Size (Acres): 0.37
- Lot Size (Sq. Ft.): 16,286
- Lot Size Source: Estimated
- Zoning: R
Financial Considerations
- Price Per Sq. Ft.: $1.65
- Application Fee: $75
- Move In Fee: Yes
- Move In Fee: $5,000
- Security Deposit: $2,500
- Owner Pays: None
- Tenant Pays: Cable TV, Electricity, Fireplace/Flue Cleaning, Frozen Waterpipe Damage, Gutter Cleaning, Heat, Hot Water, Insurance, Internet, Lawn/Tree/Shrub Care, Light Bulbs/Filters/Fuses/Alarm Care, Pest Control, Sewer, Snow Removal, Trash Removal, Utilities - All, Water
Disclosures and Reports
Listed by RE/MAX Supercenter, Katherine S Rice