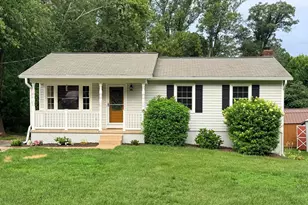
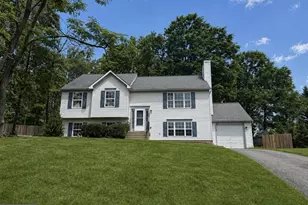
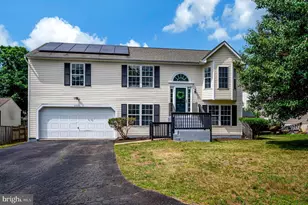
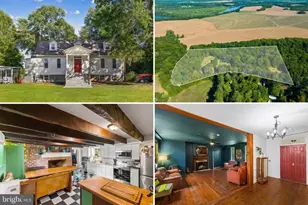
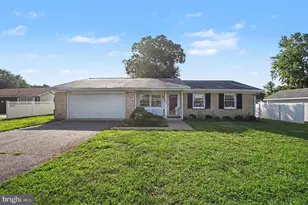
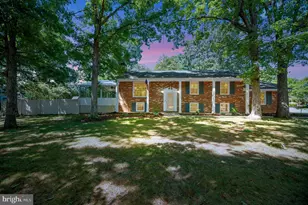
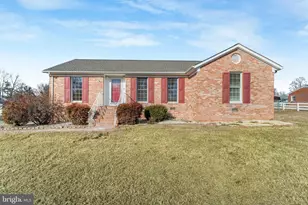
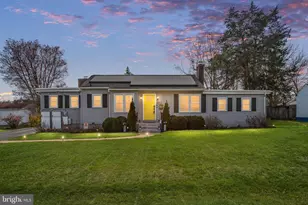
Full Property Details for 4112 Midway St
General
- Price: $429,999
- Taxes: $2,505 (2026)
- Status: Active
- Type: Single Family
- Source: BrightMLSMidAtlantic
- MLS ID: VASP2043632
- Updated: 7/8/2026
- Added to Site: 46 day(s) ago
Interior
- Number of Rooms: 10
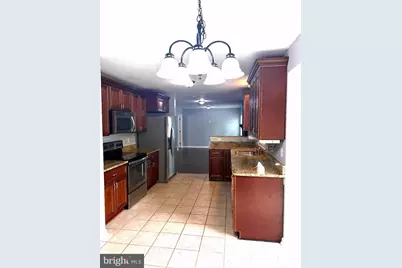
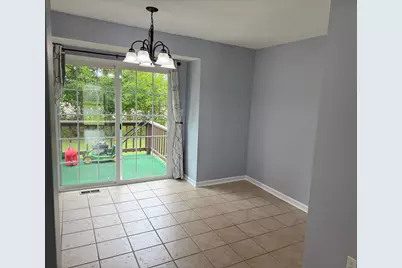
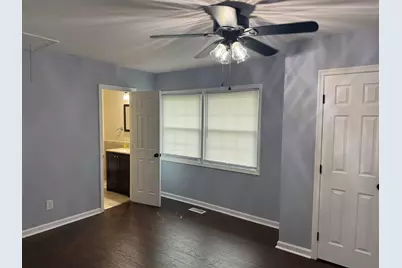
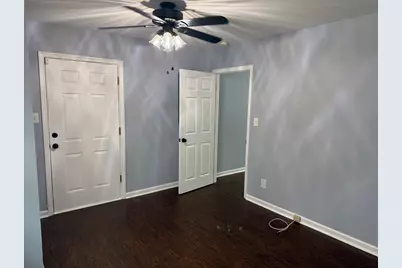
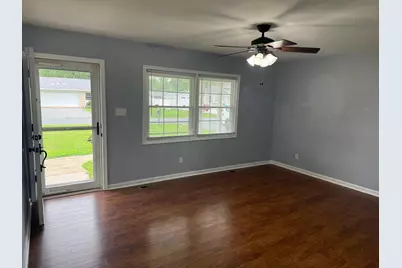
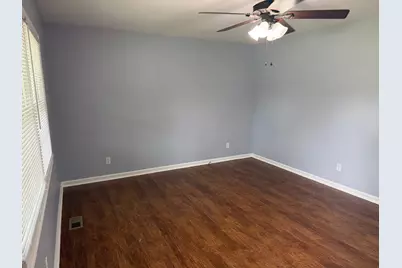
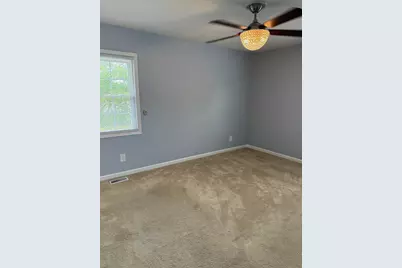
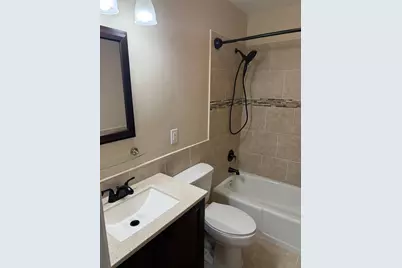
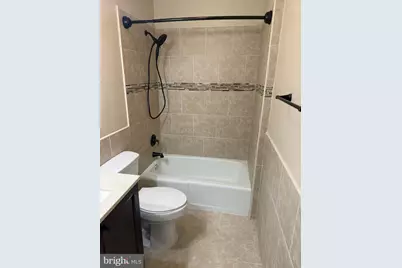
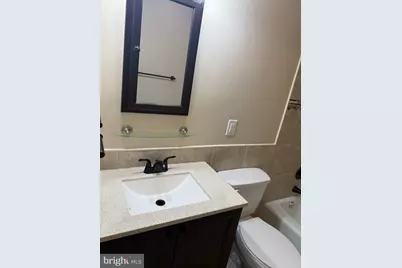
- Interior Features: Attic, Bathroom - Tub Shower, Breakfast Area, Carpet, Ceiling Fan(s), Entry Level Bedroom, Family Room Off Kitchen
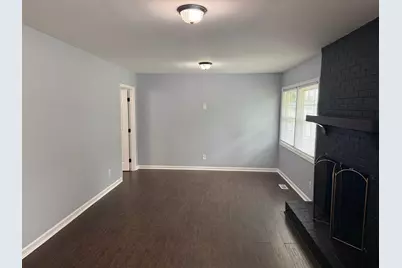
- Fireplace: Yes
- Number of Fireplaces: 1
- Fireplace(s): Mantel(s), Wood
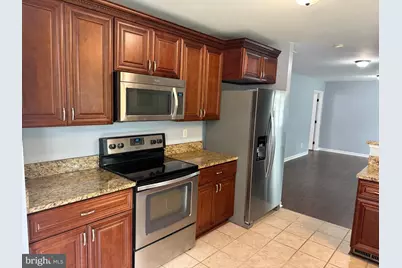
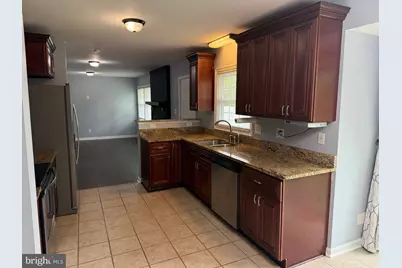
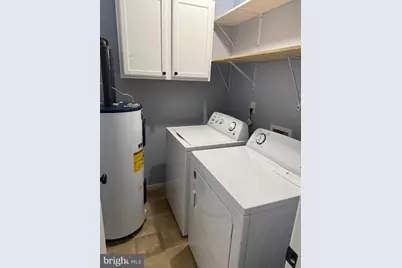
- Appliances: Built-In Microwave, Dishwasher, Dryer - Electric, Icemaker, Oven - Single, Refrigerator, Stainless Steel Appliances, Washer, Water Heater, Water Dispenser
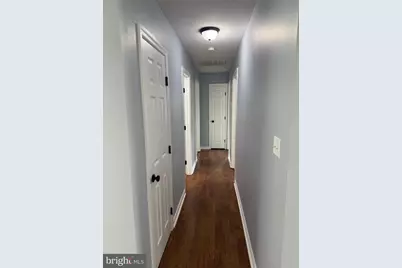
- Flooring: Carpet, Ceramic Tile, Engineered Wood, Luxury Vinyl Plank
Rooms
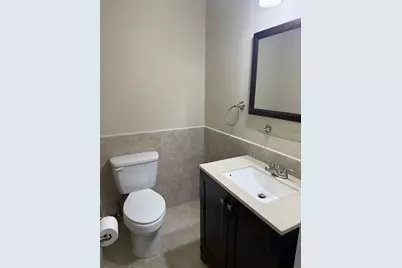
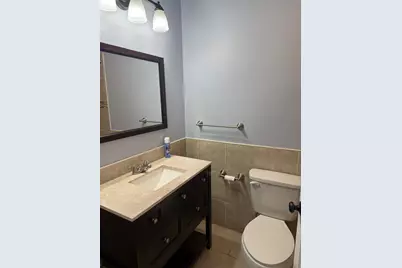
- Total Bathrooms: 3
- Full Bathrooms: 2
- Half Bathrooms: 1
- Main Floor Baths: 3
- Main - Full Baths: 2
- Main - 1/2 Baths: 1
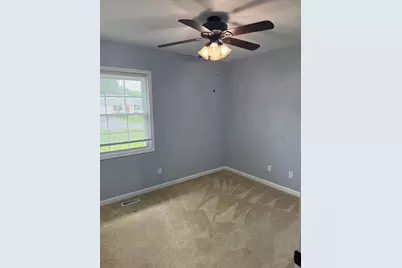
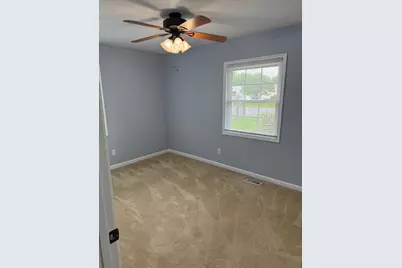
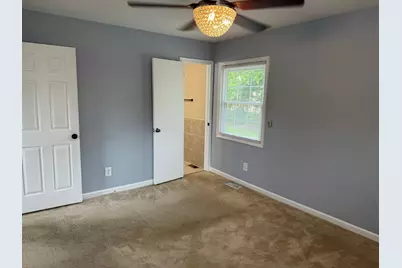
- Total Bedrooms: 4
- Bedrooms Main & Up: 4
Additional Information
- Security/Safety: Security System
Parking
Location
- County: SPOTSYLVANIA
- Subdivision: GREENFIELD
- Driving Directions: RT1 South, Left onto Lafayette BLVD, Right onto Redwood Drive, Left onto Midway street, house on the left 4112 Midway St.
- Historic District: Yes
School Information
- School District: Spotsylvania County Public Schools
- Elementary School: Spotswood
- Middle School: Battlefield
- High School: Massaponax
Heating & Cooling
- Cooling Type: Ceiling Fan(s), Heat Pump(s)
- Cooling Fuel: Electric
- Heating Type: Heat Pump(s)
- Heating Fuel: Electric
- Water Heater: Electric
Utilities
- Sewer: Public Sewer
- Water: Public
Structural Information
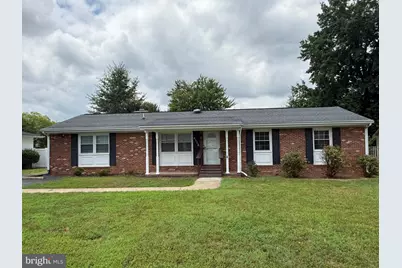
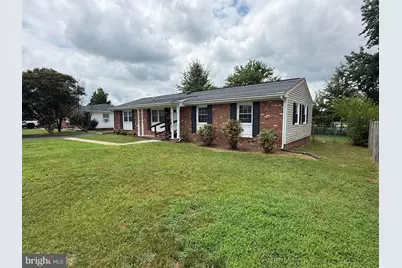
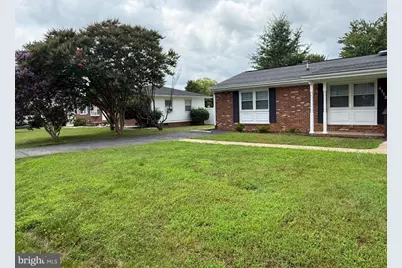
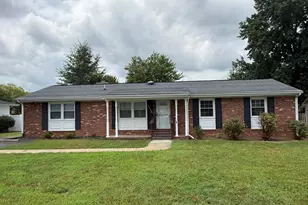
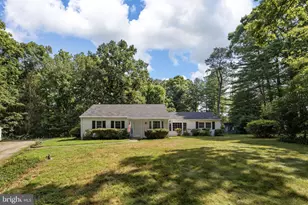
- Architectural Style: Ranch/Rambler
- Structure Type: Detached
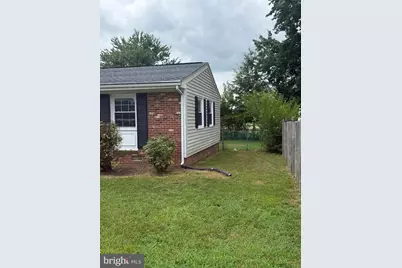
- Construction: Brick Front, Vinyl Siding
- Foundation: Crawl Space
- Roof: Composite
- Walls/Ceilings: Dry Wall
- Stories Description: Main
- Square Feet: 1,616
- Sq. Ft. Source: Assessor
- Living Area: 1,616 Sq. Ft.
- Finished Above Grnd: 1,616 Sq. Ft.
- Year Built: 1973
- Year Built Source: Estimated
- Property Condition: Excellent
Lot Features
- Lot Size (Acres): 0.21
- Lot Size (Sq. Ft.): 9,148
- Lot Size Source: Estimated
- Zoning: R1
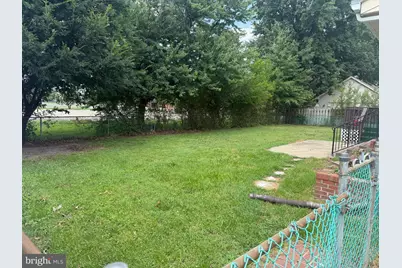
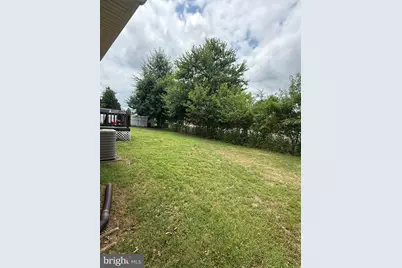
- Lot Description: Front Yard, Rear Yard
- Fencing (Description): Chain Link
Financial Considerations
- Price Per Sq. Ft.: $266.09
- Assessment Year: 2026
- County Tax: $2,505
- County Tax Freq: Annually
- Tax w/Assessment: $339,800
- Tax Amount: $2,505
- Tax Year: 2026
- Tax Total Finished Sq. Ft.: 1616
Disclosures and Reports
- Ownership: Fee Simple
- Lot Number: G
Listed by Berkshire Hathaway HomeServices PenFed Realty, Tony Chipps