This is a carousel with tiles that activate property listing cards. Use the previous and next buttons to navigate.
1/1
$330,000
This is a carousel with tiles that activate property listing cards. Use the previous and next buttons to navigate.
1/1
Property Description
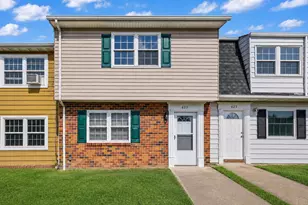
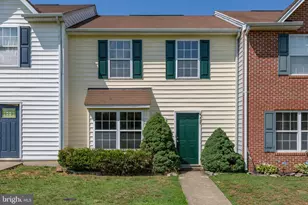
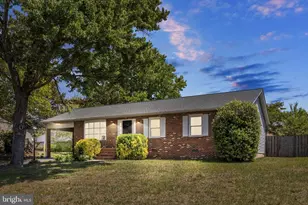
Welcome home to this well maintained townhome, one of only a few in the community offering three finished levels of living space. Step inside to find a versatile main level featuring a spacious living room, dining area, kitchen and family room or office-ideal for today's work-from-home lifestyle. Whether you're enjoying a quiet evening at home or entertaining family and friends, the layout offers plenty of room to gather and relax. Upstairs, the primary bedroom offers its own attached bathroom, while two additional bedrooms and a second full bath provide comfortable accommodations for family members or guests. Additional attic storage offers even more space for seasonal items and belongings. The lower level adds exceptional flexibility with a laundry room, half bath, storage room, and a large finished area already plumbed for a future wet bar. French doors lead directly to the fenced backyard, creating an easy indoor-outdoor flow for entertaining and everyday enjoyment. Outside, you'll appreciate the private rear yard backing to mature trees, offering a peaceful setting to unwind after a long day. The backyard features a patio for grilling, raised garden beds for those with a green thumb, a storage shed, and a newer privacy fence installed in 2025. This home has been thoughtfully updated and maintained, including replacement windows approximately 5 years ago, a roof approximately 10 years old, HVAC heat system replaced about 8 years ago, new AC in 2025, new hot water heater in 2025, covered rear gutters, and all toilets replaced within the last year. Additional highlights include two assigned parking spaces and a highly convenient location near shopping, dining, and major commuter routes. Enjoy easy access to Spotsylvania Regional Medical Center, I-95, VRE stations and commuter lots making commuting a breeze to Quantico, Richmond, Washington D.C.
Full Property Details
Full Property Details for 4503 Garfield Ct
General
- Sold For: $330,000
- HOA FEE: $27/month
- HOA FEE FREQ.: Quarterly
- Taxes: $2,225 (2026)
- Status: Closed
- Type: Townhouse
- Source: BrightMLSMidAtlantic
- MLS ID: VASP2042456
- Added to Site: 90 day(s) ago
Interior
- Rooms/Areas: Living Room, Dining Room, Kitchen, Family Room, Laundry, Recreation Room
- Interior Features: Dining Area, Family Room Off Kitchen, Floor Plan - Traditional, Primary Bath(s)
- Appliances: Dishwasher, Disposal, Exhaust Fan, Oven/Range - Gas, Refrigerator, Water Heater
- Flooring: Carpet, Luxury Vinyl Plank
Rooms
Bathrooms
- Total Bathrooms: 3
- Full Bathrooms: 2
- Half Bathrooms: 1
- Upper Floor Baths: 2
- Upper - Full Baths: 2
- Lower Floor Baths: 1
- Lower - 1/2 Baths: 1
Bedrooms
- Total Bedrooms: 3
- Bedrooms Upper: 3
Other Rooms
- Laundry: Basement
Additional Information
- Shared Amenities: Tot Lots/Playground
Exterior
- Porch/Patio/Deck: Patio(s)
Parking
- Assigned Spaces: 2
- Parking Features: Assigned
- Parking Type: On Street
Location
- County: SPOTSYLVANIA
- Subdivision: BERKELEY VILLAGE
- Building Name: BERKELEY VILLAGE
- Driving Directions: Use GPS for fastest route
- Historic District: Yes
School Information
- School District: Spotsylvania County Public Schools
Community
- Association: Yes
- Assoc. Name: BERKELEY VILLAGE
- Assoc. Fees Include: Snow Removal, Common Area Maintenance
Heating & Cooling
- Central air: Yes
- Cooling Type: Ceiling Fan(s), Central A/C
- Cooling Fuel: Electric
- Heating Type: Forced Air
- Heating Fuel: Natural Gas
- Water Heater: Natural Gas
Utilities
- Sewer: Public Sewer
- Water: Public
Structural Information
- Architectural Style: Colonial
- Structure Type: Interior Row/Townhouse
- Model: 3 LEVEL TOWNHOME
- Construction: Brick, Brick Front, Combination
- Basement: Yes
- Basement Entrance: Yes
- Basement Desc.: Connecting Stairway, Full, Fully Finished, Heated, Improved, Outside Entrance, Rear Entrance, Walkout Level
- Foundation: Concrete Perimeter
- Walls/Ceilings: Dry Wall
- Doors: French
- Stories Description: Lower 1, Upper 1
- Square Feet: 2,244
- Sq. Ft. Source: Estimated
- Living Area: 1,870 Sq. Ft.
- Finished Above Grnd: 1,496 Sq. Ft.
- Finished Below Grnd: 374 Sq. Ft.
- Unfin. Above Grnd: 374 Sq. Ft.
- Year Built: 1978
- Year Built Source: Estimated
- Property Condition: Very Good
Unit Information
Unit 1
- Bathrooms-Lower: 1
Additional Structures
- Other Structures: Shed
Lot Features
- Lot Size (Acres): 0.05
- Lot Size (Sq. Ft.): 2,178
- Lot Size Source: Estimated
- Zoning: R1
- Lot Description: Backs to Trees
- Fencing (Description): Rear, Privacy
Financial Considerations
- Price Per Sq. Ft.: $227.27
- Association Fee: $82
- Assoc Fee Freq.: Quarterly
- Assessment Year: 2026
- County Tax: $2,225
- County Tax Freq: Annually
- Tax w/Assessment: $301,800
- Tax Amount: $2,225
- Tax Year: 2026
- Terms: Standard Sale
Disclosures and Reports
- Ownership: Fee Simple
- Inclusions: Parking Included In ListPrice,
- Section: 1
- Lot Number: 20
Listed by Coldwell Banker Elite, Jennifer L Caison
Sold by Wolford And Associates Realty LLC, Japreshia Elinka Terrell

Get Pre-Approved Today
Schools
Schools serving 4503 Garfield Ct
School District:Spotsylvania County Public Schools
| Name | Grades | Distance |
|---|---|---|
Spotswood Elementary School, Fredericksburg, VA 400 Lorraine Avenue, Fredericksburg, VA 22408 | PK-5 | 0.1 mi |
Battlefield Middle School 11120 Leavells Road, Fredericksburg, VA 22407 | 6-8 | 2.9 mi |
Massaponax High School 8201 Jefferson Davis Highway, Fredericksburg, VA 22407 | 9-12 | 5.2 mi |
Disclaimer:
School attendance boundaries provided by ATTOM Data Solutions and are for reference only. Contact the school directly to verify enrollment eligibility.
Price & Sales History for 4503 Garfield Ct
Date
Details
Price
Change
Source
7/22/2026
Sold
$330,000
-2.94%
MLS
6/16/2026
Price Reduced
$340,000
-2.86%
MLS
6/06/2026
Listed
$350,000
—
MLS
Disclaimer: Historical sales information is derived from public records provided by the county offices. Information is not guaranteed and should be independently verified.
4503 Garfield Court, Fredericksburg, VA 22408 (MLS# VASP2042456) is a Townhouse property that was sold at $330,000 on July 22, 2026. Want to learn more about 4503 Garfield Court? Do you have questions about finding other Townhouse real estate for sale in Fredericksburg? You can browse all Fredericksburg real estate or contact a Coldwell Banker agent to request more information.