This is a carousel with tiles that activate property listing cards. Use the previous and next buttons to navigate.
1/1
$430,000
This is a carousel with tiles that activate property listing cards. Use the previous and next buttons to navigate.
1/1
Property Description
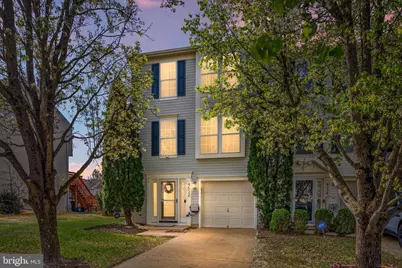
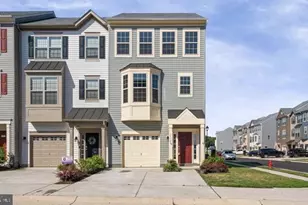
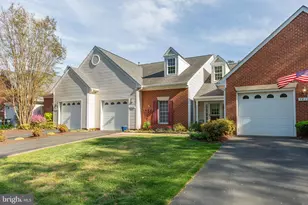
Nothing to do but unpack and enjoy in this fully remodeled end-unit townhome with a one-car garage, where no detail has been overlooked. This extensive renovation showcases high-quality finishes and thoughtful upgrades more commonly found in a custom single-family home. The heart of the home is the completely redesigned kitchen, featuring induction cooking, upgraded appliances, quartz countertops, a designer backsplash, new cabinetry, farmhouse sink, and new flooring. A stunning full wall of custom built-ins with glass-front cabinets creates the perfect space for additional storage, a bar, or a stylish coffee station. Just off the kitchen, the dining area shines with a rebuilt fireplace with brick surround and new Craftsman-style moldings, adding warmth and character. The walk-out lower level offers incredible flexibility as a second living space, home office, gym, or potential third bedroom. This level is complete with its own beverage bar, refrigerator, and sink, making it ideal for entertaining or everyday convenience. Step outside to enjoy a larger-than-average fenced end-unit lot, perfect for outdoor activities, along with a composite deck above for relaxing or hosting. Upstairs, you'll find two spacious bedrooms, each with its own beautifully remodeled en-suite bath. The primary suite has been thoughtfully redesigned to include a separate soaking tub and shower, elevating both function and style from the original layout. Ideally located near Cosner's Corner, you'll enjoy easy access to shopping, dining, and I-95, making commuting a breeze. The sought-after Lee's Hill community offers a wealth of amenities including a swimming pool, tennis and pickleball courts, playgrounds, picnic pavilion, and scenic paved walking paths. This is truly a one-of-a-kind opportunity combining location, lifestyle, and top-to-bottom renovation.
Full Property Details
Full Property Details for 4532 Papillion Ct
General
- Sold For: $430,000
- HOA FEE: $125/month
- HOA FEE FREQ.: Quarterly
- Taxes: $2,511 (2025)
- Status: Closed
- Type: Townhouse
- Source: BrightMLSMidAtlantic
- MLS ID: VASP2040410
- Added to Site: 55 day(s) ago
Interior
- Interior Features: Bar, Bathroom - Soaking Tub, Built-Ins, Carpet, Ceiling Fan(s), Entry Level Bedroom, Floor Plan - Open, Kitchen - Island, Kitchen - Table Space, Recessed Lighting, Upgraded Countertops, Walk-in Closet(s), Window Treatments
- Appliances: Built-In Microwave, Dishwasher, Disposal, Exhaust Fan, Icemaker, Refrigerator, Stove
- Flooring: Luxury Vinyl Tile, Carpet
Rooms
Bathrooms
- Total Bathrooms: 3
- Full Bathrooms: 2
- Half Bathrooms: 1
- Upper 2 - 1/2 Baths: 1
- Upper Floor Baths: 3
- Upper - Full Baths: 2
- Upper - 1/2 Baths: 1
Bedrooms
- Total Bedrooms: 3
- Bedrooms Upper: 3
- Bedrooms-Up2: 1
Additional Information
- Shared Amenities: Basketball Courts, Common Grounds, Pool - Indoor, Tennis Courts, Tot Lots/Playground
- Shared Pool: Yes
- Pool: Yes
Parking
- Garage: Yes
- Garage Spaces: 1
- Total Spaces: 1
- Parking Type: Attached Garage
- Garage Description: Garage - Front Entry, Garage Door Opener
Location
- County: SPOTSYLVANIA
- Subdivision: GERMANNA POINT
- Driving Directions: See GPA
School Information
- School District: Spotsylvania County Public Schools
- Elementary School: Lee Hill
- Middle School: Thornburg
- High School: Massaponax
Community
- Association: Yes
- Assoc. Name: LEES HILL HOA
- Assoc. Fees Include: Common Area Maintenance, Management, Pool(s), Snow Removal, Trash
Heating & Cooling
- Central air: Yes
- Cooling Type: Ceiling Fan(s), Central A/C
- Cooling Fuel: Electric
- Heating Type: Forced Air
- Heating Fuel: Natural Gas
- Water Heater: Natural Gas
Utilities
- Sewer: Other
- Water: Other
- Utility Description: Natural Gas Available
Structural Information
- Architectural Style: Colonial
- Structure Type: End of Row/Townhouse
- Construction: Vinyl Siding
- Basement: Yes
- Basement Desc.: Poured Concrete
- Foundation: Slab
- Stories Description: Upper 1, Upper 2
- Square Feet: 2,548
- Sq. Ft. Source: Assessor
- Living Area: 2,368 Sq. Ft.
- Finished Above Grnd: 1,708 Sq. Ft.
- Finished Below Grnd: 660 Sq. Ft.
- Year Built: 2001
- Year Built Source: Assessor
- Property Condition: Excellent
Lot Features
- Lot Size (Acres): 0.09
- Lot Size (Sq. Ft.): 3,951
- Lot Size Source: Assessor
- Zoning: R2
- Lot Description: Level
- Fencing (Description): Board, Rear
Financial Considerations
- Price Per Sq. Ft.: $242.97
- Association Fee: $375
- Assoc Fee Freq.: Quarterly
- Assessment Year: 2025
- City/TownTax Freq: Annually
- County Tax: $2,510
- County Tax Freq: Annually
- Tax w/Assessment: $341,900
- Tax Amount: $2,511
- Tax Year: 2025
- Terms: Standard Sale
- Tax Total Finished Sq. Ft.: 2368
Disclosures and Reports
- Ownership: Fee Simple
- Exclusions: washer/dryer & curtains
- Section: 4C
- Lot Number: 248R
Listed by RE/MAX Gateway, Dawn D Laughlin
Sold by Long & Foster Real Estate, Inc., Nancy M Fahy

Get Pre-Approved Today
Schools
Schools serving 4532 Papillion Ct
School District:Spotsylvania County Public Schools
| Name | Grades | Distance |
|---|---|---|
Lee Hill Elementary School 3600 Lee Hill School Drive, Fredericksburg, VA 22408 | PK-5 | 1.7 mi |
Thornburg Middle School 6929 N Roxbury Mill Rd, Spotsylvania Courthouse, VA 22551 | 6-8 | 5.2 mi |
Massaponax High School 8201 Jefferson Davis Highway, Fredericksburg, VA 22407 | 9-12 | 3.2 mi |
Disclaimer:
School attendance boundaries provided by ATTOM Data Solutions and are for reference only. Contact the school directly to verify enrollment eligibility.
Price & Sales History for 4532 Papillion Ct
Date
Details
Price
Change
Source
5/15/2026
Sold
$430,000
3.61%
MLS
4/02/2026
Listed
$415,000
—
MLS
Disclaimer: Historical sales information is derived from public records provided by the county offices. Information is not guaranteed and should be independently verified.
4532 Papillion Court, Fredericksburg, VA 22408 (MLS# VASP2040410) is a Townhouse property that was sold at $430,000 on May 15, 2026. Want to learn more about 4532 Papillion Court? Do you have questions about finding other Townhouse real estate for sale in Fredericksburg? You can browse all Fredericksburg real estate or contact a Coldwell Banker agent to request more information.