This is a carousel with tiles that activate property listing cards. Use the previous and next buttons to navigate.
1/1
$480,000
This is a carousel with tiles that activate property listing cards. Use the previous and next buttons to navigate.
1/1
Property Description
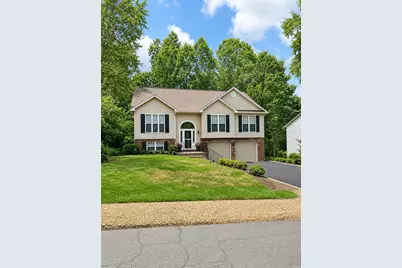
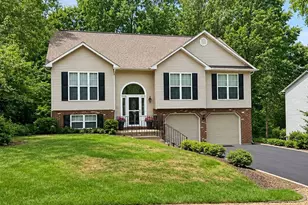
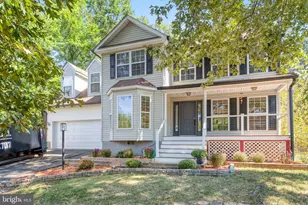
Thoughtfully updated and ready for its next owners, this four-bedroom, three-bath home in the Grandstaff neighborhood of Lee's Hill offers a comfortable layout with plenty of room to spread out. The main level feels bright and welcoming, with an easy flow between the living, dining and kitchen spaces. A fabulous screen porch just off the kitchen takes advantage of the private lot that backs to trees. Three bedrooms are conveniently located on this level, including the primary suite that deserve a closer look. The current owner made a thoughtful and useful decision to add an addition to the primary bath and bedroom. The walk in closet ensures no more storage issues even for the biggest wardrobes and the soaking tub is a luxury not normally found in a similar hoe layouts. The fully finished lower level adds valuable living space with a rec room, fourth bedroom and full bath-ideal for guests, a home office or a more private living area. A sliding door offers direct access to the backyard and patio area. The two-car garage is just off this lower level and offers room for two cars and an extended storage room off the rear of the garage. Outside, the yard offers space to relax, and entertain without requiring endless upkeep. Lee's Hill residents enjoy community pools, walking trails, playgrounds and recreational amenities, all within easy reach of shopping, dining, commuter routes and the Spotsylvania VRE. With fresh paint throughout, new carpet, updated kitchen and bathrooms, and even new blinds, this is a home that feels comfortable from the moment you step inside and is ready to be enjoyed from day one. Join us this weekend for Open Houses....step inside and enjoy all this home has to offer!
Full Property Details
Full Property Details for 9712 Gunston Hall Rd
General
- Sold For: $480,000
- HOA FEE: $97/month
- HOA FEE FREQ.: Quarterly
- Taxes: $3,208 (2026)
- Status: Closed
- Type: Single Family
- Source: BrightMLSMidAtlantic
- MLS ID: VASP2043774
- Added to Site: 85 day(s) ago
Rooms
Bathrooms
- Total Bathrooms: 3
- Full Bathrooms: 3
- Main Floor Baths: 2
- Main - Full Baths: 2
- Lower Floor Baths: 1
- Lower - Full Baths: 1
Bedrooms
- Total Bedrooms: 4
- Bedrooms Lower: 1
- Bedrooms Main & Up: 3
Additional Information
- Shared Amenities: Community Center, Pool - Outdoor, Tennis Courts, Tot Lots/Playground
- Shared Pool: Yes
- Pool: Yes
Parking
- Garage: Yes
- Garage Spaces: 2
- Total Spaces: 4
- Parking Type: Attached Garage, Driveway
- Garage Description: Garage - Front Entry, Inside Access, Oversized, Additional Storage Area
Location
- County: SPOTSYLVANIA
- Subdivision: LEE'S HILL
- Driving Directions: Take Massaponax exit from I-95- Left onto Mills Drive. Left onto Old Dominion Parkway, continue straight at round-a-bout. Left onto Grandstaff Rd, Right onto Gunston Hall Rd- home is ahead on the left
- Historic District: Yes
School Information
- School District: Spotsylvania County Public Schools
- Elementary School: Lee Hill (Spotsylvania)
- Middle School: Thornburg
- High School: Massaponax
Community
- Association: Yes
- Assoc. Name: LEES HILL
- Assoc. Fees Include: Management, Pool(s), Reserve Funds, Snow Removal, Trash
Heating & Cooling
- Central air: Yes
- Cooling Type: Central A/C
- Cooling Fuel: Electric
- Heating Type: Forced Air
- Heating Fuel: Natural Gas
- Water Heater: Natural Gas
Utilities
- Sewer: Public Sewer
- Water: Public
Structural Information
- Architectural Style: Bi-level, Split Level
- Structure Type: Detached
- Construction: Vinyl Siding
- Basement: Yes
- Basement Entrance: Yes
- Basement Desc.: Other, Connecting Stairway, Fully Finished, Garage Access, Heated, Improved, Interior Access, Outside Entrance
- Foundation: Concrete Perimeter
- Stories Description: Lower 1, Main
- Square Feet: 2,282
- Sq. Ft. Source: Assessor
- Living Area: 2,282 Sq. Ft.
- Finished Above Grnd: 1,610 Sq. Ft.
- Finished Below Grnd: 672 Sq. Ft.
- Year Built: 1995
- Year Built Source: Estimated
Unit Information
Unit 1
- Bathrooms-Lower: 1
- Bedrooms-Lower: 1
Lot Features
- Lot Size (Acres): 0.27
- Lot Size (Sq. Ft.): 11,761
- Lot Size Source: Estimated
- Zoning: R2
Financial Considerations
- Price Per Sq. Ft.: $291.93
- Association Fee: $290
- Assoc Fee Freq.: Quarterly
- Assessment Year: 2026
- County Tax: $3,207
- County Tax Freq: Annually
- Tax w/Assessment: $435,100
- Tax Amount: $3,208
- Tax Year: 2026
- Terms: Standard Sale
- Tax Total Finished Sq. Ft.: 2282
Disclosures and Reports
- Ownership: Fee Simple
- Lot Number: 25
Listed by Weichert, REALTORS, Kardin Lillis
Sold by KW United, Miguel Angel Rodas

Get Pre-Approved Today
Schools
Schools serving 9712 Gunston Hall Rd
School District:Spotsylvania County Public Schools
| Name | Grades | Distance |
|---|---|---|
Lee Hill Elementary School 3600 Lee Hill School Drive, Fredericksburg, VA 22408 | PK-5 | 1.5 mi |
Thornburg Middle School 6929 N Roxbury Mill Rd, Spotsylvania Courthouse, VA 22551 | 6-8 | 5.6 mi |
Massaponax High School 8201 Jefferson Davis Highway, Fredericksburg, VA 22407 | 9-12 | 3.6 mi |
Disclaimer:
School attendance boundaries provided by ATTOM Data Solutions and are for reference only. Contact the school directly to verify enrollment eligibility.
Price & Sales History for 9712 Gunston Hall Rd
Date
Details
Price
Change
Source
9/03/2026
Sold
$480,000
2.13%
MLS
7/17/2026
Listed
$470,000
—
MLS
Disclaimer: Historical sales information is derived from public records provided by the county offices. Information is not guaranteed and should be independently verified.
9712 Gunston Hall Road, Fredericksburg, VA 22408 (MLS# VASP2043774) is a Single Family property that was sold at $480,000 on September 03, 2026. Want to learn more about 9712 Gunston Hall Road? Do you have questions about finding other Single Family real estate for sale in Fredericksburg? You can browse all Fredericksburg real estate or contact a Coldwell Banker agent to request more information.