This is a carousel with tiles that activate property listing cards. Use the previous and next buttons to navigate.
1/1
$410,000
This is a carousel with tiles that activate property listing cards. Use the previous and next buttons to navigate.
1/1
Property Description
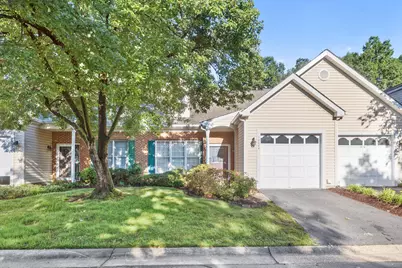
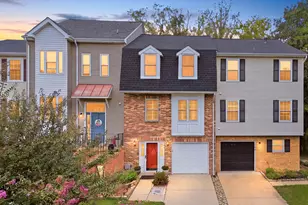
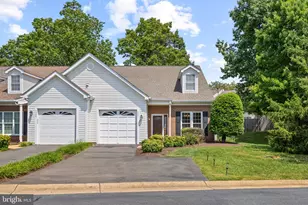
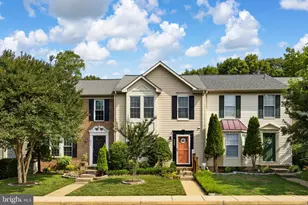
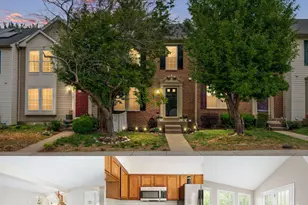
No 55+ limitation! Price Improved! Don't miss this move-in-ready townhouse in the desirable Lee's Hill community, ideally located directly across from the community pool and offering low-maintenance living with front and rear grass cuttings included in the HOA. This 3-bedroom, 2.5-bath home features vaulted ceilings, natural light, and a spacious, open layout. The updated kitchen offers refreshed countertops, ample cabinetry, a pantry, and a sunny eat-in area that flows into the main living space, complete with a cozy gas fireplace. On the main level, you will find the spacious primary suite, which includes a walk-in closet, soaking tub, and separate shower. Additional highlights include an updated upper bathroom and a brand-new AC system (2026), providing comfort and peace of mind for years to come. Enjoy resort-style amenities, walking trails, golfing right down the street at Lee's Hill Golf Club, and an unbeatable location just minutes from I-95, Spotsylvania Regional Medical Center, Central Park shopping and dining, and Historic Downtown Fredericksburg. With a fresh new price, valuable updates, and one of the best locations in the neighborhood, this home is ready for its next owner. Schedule your private showing today!
Full Property Details
Full Property Details for 10004 Sandwedge Ct
General
- Sold For: $410,000
- HOA FEE: $182/month
- HOA FEE FREQ.: Quarterly
- Taxes: $2,767 (2026)
- Status: Closed
- Type: Townhouse
- Source: BrightMLSMidAtlantic
- MLS ID: VASP2042646
- Added to Site: 119 day(s) ago
Interior
- Interior Features: Attic, Bathroom - Soaking Tub, Bathroom - Stall Shower, Bathroom - Tub Shower, Breakfast Area, Carpet, Ceiling Fan(s), Combination Kitchen/Dining, Entry Level Bedroom, Floor Plan - Traditional, Kitchen - Eat-In, Pantry, Primary Bath(s), Recessed Lighting, Upgraded Countertops, Walk-in Closet(s)
- Fireplace: Yes
- Number of Fireplaces: 1
- Fireplace(s): Gas/Propane
- Appliances: Built-In Microwave, Dishwasher, Disposal, Oven/Range - Gas, Refrigerator, Water Heater
Rooms
Bathrooms
- Total Bathrooms: 3
- Full Bathrooms: 2
- Half Bathrooms: 1
- Upper Floor Baths: 1
- Upper - Full Baths: 1
- Main Floor Baths: 2
- Main - Full Baths: 1
- Main - 1/2 Baths: 1
Bedrooms
- Total Bedrooms: 3
- Bedrooms Upper: 2
- Bedrooms Main & Up: 1
Other Rooms
- Laundry: Main Floor
Additional Information
- Shared Pool: Yes
- Pool: Yes
Parking
- Garage: Yes
- Garage Spaces: 1
- Total Spaces: 1
- Parking Type: Attached Garage
- Garage Description: Garage - Front Entry
Location
- County: SPOTSYLVANIA
- Subdivision: LEE'S HILL TURNBERRY
- Driving Directions: GPS
- Historic District: Yes
School Information
- School District: Spotsylvania County Public Schools
Community
- Association: Yes
- Assoc. Fees Include: Common Area Maintenance, Road Maintenance, Snow Removal, Trash
Heating & Cooling
- Central air: Yes
- Cooling Type: Central A/C
- Cooling Fuel: Electric
- Heating Type: Forced Air
- Heating Fuel: Natural Gas
- Water Heater: Natural Gas
Utilities
- Sewer: Public Sewer
- Water: Public
Structural Information
- Architectural Style: Villa
- Structure Type: Interior Row/Townhouse
- Construction: Brick, Vinyl Siding
- Foundation: Slab
- Stories Description: Main, Upper 1
- Square Feet: 2,270
- Sq. Ft. Source: Assessor
- Living Area: 2,270 Sq. Ft.
- Finished Above Grnd: 2,270 Sq. Ft.
- Year Built: 1994
- Year Built Source: Estimated
Lot Features
- Lot Size (Acres): 0.08
- Lot Size (Sq. Ft.): 3,485
- Lot Size Source: Estimated
- Zoning: R2
Financial Considerations
- Price Per Sq. Ft.: $180.62
- Association Fee: $546
- Assoc Fee Freq.: Quarterly
- Assessment Year: 2026
- County Tax: $2,767
- County Tax Freq: Annually
- Tax w/Assessment: $375,300
- Tax Amount: $2,767
- Tax Year: 2026
- Terms: Standard Sale
- Tax Total Finished Sq. Ft.: 2270
Disclosures and Reports
- Ownership: Fee Simple
- Section: 1
- Lot Number: 3R
Listed by Samson Properties, Amanda B Corvetto
Sold by Samson Properties, Haydee G Tito-Pace

Get Pre-Approved Today
Schools
Schools serving 10004 Sandwedge Ct
School District:Spotsylvania County Public Schools
| Name | Grades | Distance |
|---|---|---|
Lee Hill Elementary School 3600 Lee Hill School Drive, Fredericksburg, VA 22408 | PK-5 | 1.2 mi |
Thornburg Middle School 6929 N Roxbury Mill Rd, Spotsylvania Courthouse, VA 22551 | 6-8 | 5.7 mi |
Massaponax High School 8201 Jefferson Davis Highway, Fredericksburg, VA 22407 | 9-12 | 3.7 mi |
Disclaimer:
School attendance boundaries provided by ATTOM Data Solutions and are for reference only. Contact the school directly to verify enrollment eligibility.
Price & Sales History for 10004 Sandwedge Ct
Date
Details
Price
Change
Source
9/04/2026
Sold
$410,000
—
MLS
7/15/2026
Price Reduced
$410,000
-2.38%
MLS
6/30/2026
Price Reduced
$420,000
-1.18%
MLS
6/13/2026
Listed
$425,000
—
MLS
Disclaimer: Historical sales information is derived from public records provided by the county offices. Information is not guaranteed and should be independently verified.
10004 Sandwedge Court, Fredericksburg, VA 22408 (MLS# VASP2042646) is a Townhouse property that was sold at $410,000 on September 04, 2026. Want to learn more about 10004 Sandwedge Court? Do you have questions about finding other Townhouse real estate for sale in Fredericksburg? You can browse all Fredericksburg real estate or contact a Coldwell Banker agent to request more information.