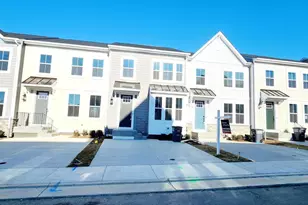
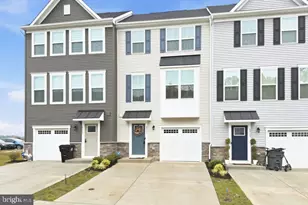
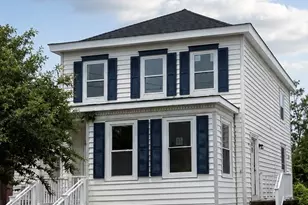
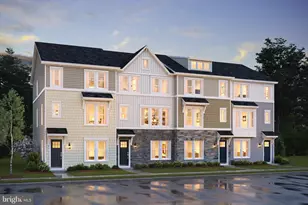
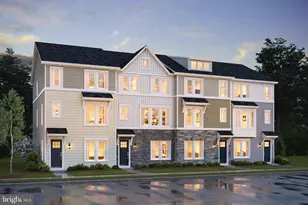
Full Property Details for 5053 Bigleaf Rd
General
- Sold For: $445,000
- HOA FEE: $170/month
- Taxes: $2,817 (2026)
- Status: Closed
- Type: Townhouse
- Source: BrightMLSMidAtlantic
- MLS ID: VASP2043640
- Added to Site: 97 day(s) ago
Interior
- Interior Features: Combination Kitchen/Dining, Combination Kitchen/Living, Window Treatments
- Appliances: Built-In Microwave, Dishwasher, Disposal, Dryer - Electric, Dryer - Front Loading, Energy Efficient Appliances, ENERGY STAR Clothes Washer, ENERGY STAR Refrigerator, Refrigerator, Stainless Steel Appliances, Washer, Washer - Front Loading
Rooms
- Total Bathrooms: 4
- Full Bathrooms: 3
- Half Bathrooms: 1
- Upper Floor Baths: 2
- Upper - Full Baths: 2
- Main Floor Baths: 1
- Main - 1/2 Baths: 1
- Lower Floor Baths: 1
- Lower - Full Baths: 1
- Total Bedrooms: 4
- Bedrooms Upper: 3
- Bedrooms Lower: 1
Additional Information
- Shared Pool: Yes
- Pool: Yes
Parking
- Total Spaces: 2
- Parking Type: Driveway, Off Street
Location
- County: SPOTSYLVANIA
- Subdivision: THE GROVE AT JACKSON VILLAGE
- Driving Directions: From Stafford, take I-95 South to Exit 126 (Spotsylvania/Massaponax). Take Exit 126A to merge onto US-1 South/Jefferson Davis Hwy. Turn right onto Hospital Blvd/VA-627. Turn right onto US-17 North/Mills Dr. Turn left onto Benchmark Rd, and then turn right onto Jackson Village Pkwy. Finally, turn right onto Bigleaf Rd.
School Information
- School District: Spotsylvania County Public Schools
Community
Heating & Cooling
- Central air: Yes
- Cooling Type: Central A/C
- Cooling Fuel: Electric
- Heating Type: 90% Forced Air
- Heating Fuel: Natural Gas
- Water Heater: Natural Gas
Utilities
- Sewer: Public Septic, Public Sewer
- Water: Public
Structural Information
- Architectural Style: Contemporary
- Structure Type: Interior Row/Townhouse
- Construction: Concrete, Vinyl Siding
- Basement: Yes
- Basement Entrance: Yes
- Basement Desc.: Fully Finished, Interior Access, Poured Concrete, Rear Entrance, Walkout Level, Windows
- Foundation: Brick/Mortar
- Stories Description: Lower 1, Main, Upper 1
- Square Feet: 2,418
- Sq. Ft. Source: Estimated
- Living Area: 2,418 Sq. Ft.
- Finished Above Grnd: 1,618 Sq. Ft.
- Finished Below Grnd: 800 Sq. Ft.
- Year Built: 2025
- Year Built Source: Estimated
Unit Information
- Bathrooms-Lower: 1
- Bedrooms-Lower: 1
Lot Features
- Lot Size (Acres): 0.04
- Lot Size (Sq. Ft.): 1,742
- Lot Size Source: Estimated
- Zoning: RESIDENTIAL
Financial Considerations
- Price Per Sq. Ft.: $283.07
- Association Fee: $170
- Assoc Fee Freq.: Monthly
- Assessment Year: 2026
- County Tax: $2,817
- County Tax Freq: Annually
- Tax w/Assessment: $382,100
- Tax Amount: $2,817
- Tax Year: 2026
- Terms: Standard Sale
- Tax Total Finished Sq. Ft.: 1618
Disclosures and Reports
- Ownership: Fee Simple
- Lot Number: 127
Listed by Clere Realty Group LLC, Srikanth Reddy Dubbudu
Sold by Unrepresented, Unrepresented