This is a carousel with tiles that activate property listing cards. Use the previous and next buttons to navigate.
1/1
$2,345
This is a carousel with tiles that activate property listing cards. Use the previous and next buttons to navigate.
1/1
Property Description
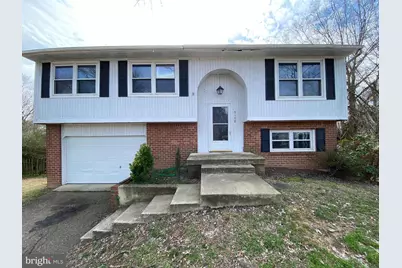
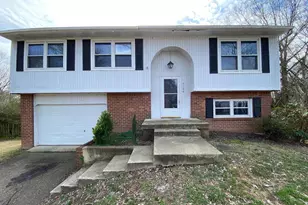
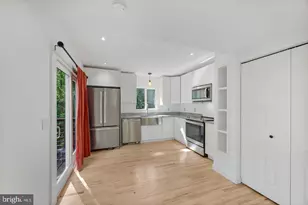
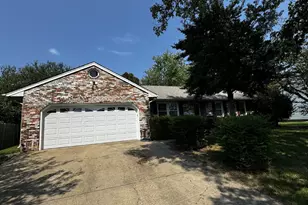
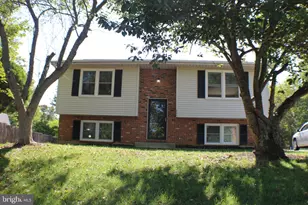
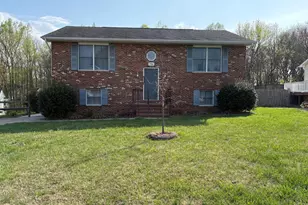
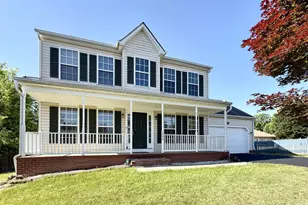
This split foyer single-family home offers 4 bedrooms, 2 bathrooms and is situated on a cul-de-sac within the Chancellor Green community. The property features luxury vinyl plank flooring, creating a cohesive look throughout the primary living areas. Upstairs includes the living area, kitchen with sliding door access to the deck, bedrooms, and a full bathroom. The fully finished basement expands the layout with a second kitchen, an additional bathroom, and a separate room, providing added flexibility within the home. Washer/dryer hook-ups are located downstairs for convenience. Additional features include an attached garage and a fully fenced backyard. Ideally situated off Harrison Road, the property provides easy access to schools, retail outlets, restaurants, parks, entertainment options, and major commuter routes. A well-rounded layout offering functional living across two levels. *Washer/Dryer hookups available. *This property is currently tenant occupied and will be available for self-guided tours once it is vacant. *Photos taken prior to the most recent tenant's occupancy. CREDIT: Good Credit Required PETS: Yes, case-by-case PET FEE: $450/pet non-refundable fee VOUCHERS: Housing Choice Vouchers accepted UTILITIES: Tenant Pays All APPLICATION FEE: $65 per applicant SECURITY DEPOSIT: Minimum One month's rent (Please note that in certain cases, a double deposit may be required) RESIDENT BENEFIT PACKAGE: $25/month LEASING FEE: $125 One time due with Move-in Funds.
Full Property Details
Full Property Details for 5106 Ohara Ct
General
- Rent: $2,345
- Status: Closed
- Type: Single Family
- Source: BrightMLSMidAtlantic
- MLS ID: VASP2041568
- Added to Site: 57 day(s) ago
Rental Information
- Max. Lease (Mths): 12
- Min. Lease (Mths): 12
Interior
- Rooms/Areas: Dining Room, Kitchen, Basement
- Appliances: Dishwasher, Washer/Dryer Hookups Only, Refrigerator, Stove, Oven - Single
Rooms
Bathrooms
- Total Bathrooms: 2
- Full Bathrooms: 2
- Upper Floor Baths: 2
- Upper - Full Baths: 2
Bedrooms
- Total Bedrooms: 4
- Bedrooms Upper: 4
Other Rooms
- Laundry: Hookup
Parking
- Garage: Yes
- Garage Spaces: 1
- Total Spaces: 1
- Parking Type: Attached Garage
- Garage Description: Garage - Front Entry
Location
- County: SPOTSYLVANIA
- Subdivision: CHANCELLOR GREEN
- Driving Directions: Head north on US-1 N. Exit onto VA-3 W/William St toward Culpeper. Follow VA-3 W to Cherry Rd in Spotsylvania County. Make a U-turn at Old Plank Rd. Turn right onto Cherry Rd. Turn left onto Tara Dr. Turn left onto Kirlaney Dr. Destination will be on the left.
School Information
- School District: Spotsylvania County Public Schools
- Elementary School: Harrison Road
- Middle School: Chancellor
- High School: Chancellor
Community
- Association: Yes
- Assoc. Name: CHANCELLOR GREEN CIVIC ASSOCIATION
- Pets Allowed: Yes
- Pets: Case by Case Basis, Pet Addendum/Deposit, Dogs OK, Ca
Heating & Cooling
- Central air: Yes
- Cooling Type: Central A/C
- Cooling Fuel: Electric
- Heating Type: Heat Pump(s)
- Heating Fuel: Electric
- Water Heater: Electric
Utilities
- Sewer: Public Sewer
- Water: Public
Structural Information
- Architectural Style: Side-by-Side
- Structure Type: Detached
- Construction: Brick
- Basement: Yes
- Basement Entrance: Yes
- Basement Desc.: Fully Finished, Garage Access, Outside Entrance
- Foundation: Crawl Space
- Stories Description: Upper 1
- Square Feet: 1,986
- Sq. Ft. Source: Assessor
- Living Area: 1,506 Sq. Ft.
- Finished Above Grnd: 1,026 Sq. Ft.
- Finished Below Grnd: 480 Sq. Ft.
- Year Built: 1975
- Year Built Source: Assessor
Lot Features
- Lot Size Source: Estimated
- Zoning: R1
Financial Considerations
- Price Per Sq. Ft.: $2.29
- Application Fee: $65
- Move In Fee: Yes
- Move In Fee: $125
- Other Fee: $25
- Other Fee Freq.: Monthly
- Security Deposit: $2,345
- Pet Deposit: $450
- Pre-Paid Lst Mth Rnt: $1
- Tenant Pays: Cable TV, Frozen Waterpipe Damage, Gutter Cleaning, Insurance, Internet, Lawn/Tree/Shrub Care, Light Bulbs/Filters/Fuses/Alarm Care, Minor Interior Maintenance, Pest Control, Snow Removal, Trash Removal, Utilities - All, Windows/Screens, Other
- Tax Total Finished Sq. Ft.: 1506
Disclosures and Reports
- Ownership: Other
Listed by MacDoc Property Mangement LLC, Ashley A Benninger
Sold by Samson Properties, LISA M JACKSON

Schools
Schools serving 5106 Ohara Ct
School District:Spotsylvania County Public Schools
| Name | Grades | Distance |
|---|---|---|
Harrison Road Elementary School 6230 Harrison Road, Fredericksburg, VA 22407 | PK-5 | 0.5 mi |
Chancellor Middle School 6320 Harrison Road, Fredericksburg, VA 22407 | 6-8 | 0.4 mi |
Chancellor High School 6300 Harrison Road, Fredericksburg, VA 22407 | 9-12 | 0.6 mi |
Disclaimer:
School attendance boundaries provided by ATTOM Data Solutions and are for reference only. Contact the school directly to verify enrollment eligibility.
Price History for 5106 Ohara Ct
Date
Details
Price
Change
Source
6/12/2026
Sold
$2,345
—
MLS
5/18/2026
Listed
$2,345
—
MLS
Disclaimer: Historical sales information is derived from public records provided by the county offices. Information is not guaranteed and should be independently verified.
5106 Ohara Court, Fredericksburg, VA 22407 (MLS# VASP2041568) is a Single Family property that was sold at $2,345 on June 12, 2026. Want to learn more about 5106 Ohara Court? Do you have questions about finding other real estate for sale or rent in Fredericksburg? You can browse all Fredericksburg rentals or contact a Coldwell Banker agent to request more information.