This is a carousel with tiles that activate property listing cards. Use the previous and next buttons to navigate.
1/1
$2,650
This is a carousel with tiles that activate property listing cards. Use the previous and next buttons to navigate.
1/1
Property Description
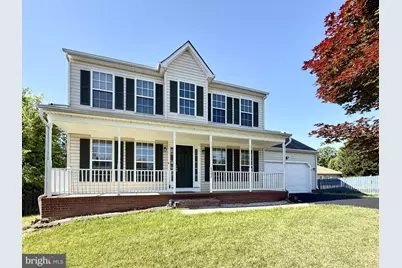
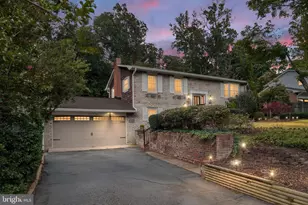
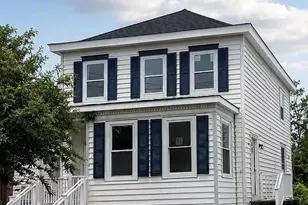
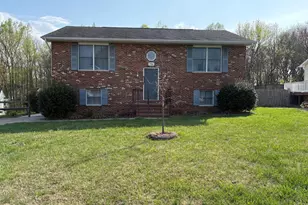
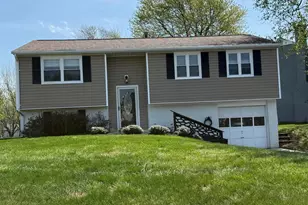
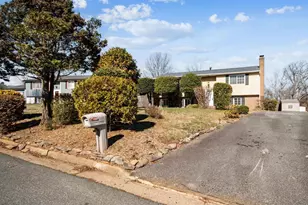
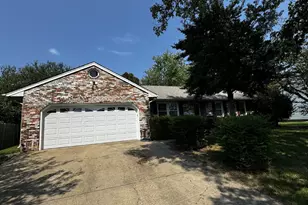
Tucked away on a quiet cul-de-sac in desirable Sheraton Hills South, this charming home offers the perfect blend of comfort and convenience. A welcoming front porch sets the tone, inviting you to relax and enjoy the peaceful surroundings. Inside, the cozy family room features a gas fireplace, ideal for both everyday living and entertaining. The functional kitchen comes equipped with a refrigerator, oven/range, and dishwasher, making meal prep a breeze. The primary suite offers a private retreat with a luxurious en-suite bath, complete with a separate shower and a soothing soaking tub. Additional highlights include washer/dryer hookups and a basement that provides extra space for storage, hobbies, or future expansion. Step outside to a fenced backyard, perfect for outdoor gatherings, or simply unwinding in your own private space. A 2-car garage adds everyday convenience. Located just minutes from shopping, dining, and everyday essentials, this home combines peaceful living with easy access to everything you need. No Pets! Gross household income must be at least 3x the amount of the rent (only 2 salaries can be used). We require a 650 credit score and prefer 700 or better. If coming from a rental, a positive reference from your current landlord must be provided. Pictures are from a previous listing but home is still similar. No smoking or vaping on this property at any time. Minimum one month's rent security deposit required. Certified funds required for the 1st month's rent and security deposit only. Security Deposit must be deposited within 48 hours of acceptance. Lease will be sent out for signatures once the security deposit has been received. 1st month's rent due before tenancy. Proof of renter's insurance to be submitted before tenancy. Apps take 3-5 business days to process.
Full Property Details
Full Property Details for 6002 Bush Ct
General
- Rent: $2,650
- Status: Closed
- Type: Single Family
- Source: BrightMLSMidAtlantic
- MLS ID: VASP2040908
- Added to Site: 95 day(s) ago
Rental Information
- Max. Lease (Mths): 24
- Min. Lease (Mths): 12
Interior
- Number of Rooms: 13
- Rooms/Areas: Living Room, Dining Room, Primary Bedroom, Bedroom 2, Bedroom 3, Kitchen, Family Room, Bedroom 1, Bathroom 1, Bathroom 2, Half Bath
- Interior Features: Dining Area, Primary Bath(s)
- Fireplace: Yes
- Number of Fireplaces: 1
- Fireplace(s): Gas/Propane
- Appliances: Washer/Dryer Hookups Only, Dishwasher, Oven/Range - Electric, Refrigerator
- Flooring: Luxury Vinyl Plank, Hardwood
Rooms
Bathrooms
- Total Bathrooms: 4
- Full Bathrooms: 3
- Half Bathrooms: 1
- Upper Floor Baths: 2
- Upper - Full Baths: 2
- Main Floor Baths: 1
- Main - 1/2 Baths: 1
- Lower Floor Baths: 1
- Lower - Full Baths: 1
Bedrooms
- Total Bedrooms: 5
- Bedrooms Upper: 3
- Bedrooms Lower: 2
Other Rooms
- Laundry: Hookup
Parking
- Garage: Yes
- Garage Spaces: 2
- Total Spaces: 2
- Parking Type: Off Street, Attached Garage
- Garage Description: Garage - Front Entry
Location
- County: SPOTSYLVANIA
- Subdivision: SHERATON HILLS SOUTH
- Driving Directions: USE GPS
School Information
- School District: Spotsylvania County Public Schools
- Middle School: Chancellor
- High School: Chancellor
Heating & Cooling
- Central air: Yes
- Cooling Type: Central A/C
- Cooling Fuel: Electric
- Heating Type: Forced Air
- Heating Fuel: Natural Gas
- Water Heater: Natural Gas
Utilities
- Sewer: Public Sewer
- Water: Public
Structural Information
- Architectural Style: Colonial
- Structure Type: Detached
- Construction: Vinyl Siding
- Basement: Yes
- Basement Entrance: Yes
- Basement Desc.: Outside Entrance, Connecting Stairway, Fully Finished
- Foundation: Concrete Perimeter
- Stories Description: Lower 1, Main, Upper 1
- Square Feet: 2,734
- Sq. Ft. Source: Assessor
- Living Area: 2,614 Sq. Ft.
- Finished Above Grnd: 1,838 Sq. Ft.
- Finished Below Grnd: 776 Sq. Ft.
- Year Built: 1999
- Year Built Source: Assessor
Unit Information
Unit 1
- Bathrooms-Lower: 1
- Bedrooms-Lower: 2
Lot Features
- Lot Size (Acres): 0.33
- Lot Size (Sq. Ft.): 14,300
- Lot Size Source: Assessor
- Zoning: R1
Financial Considerations
- Price Per Sq. Ft.: $1.44
- Application Fee: $67
- Move In Fee: Yes
- Move In Fee: $195
- Security Deposit: $2,650
- Tax Total Finished Sq. Ft.: 2614
Disclosures and Reports
- Ownership: Other
Listed by Military Prime Property Management, Aaron Michael Whetsell
Sold by Long & Foster Real Estate, Inc., selvin joel melendez saravia

Schools
Schools serving 6002 Bush Ct
School District:Spotsylvania County Public Schools
| Name | Grades | Distance |
|---|---|---|
Salem Elementary School, Fredericksburg, VA 4501 Jackson Road, Fredericksburg, VA 22407 | PK-5 | 0.6 mi |
Chancellor Middle School 6320 Harrison Road, Fredericksburg, VA 22407 | 6-8 | 0.6 mi |
Chancellor High School 6300 Harrison Road, Fredericksburg, VA 22407 | 9-12 | 0.8 mi |
Disclaimer:
School attendance boundaries provided by ATTOM Data Solutions and are for reference only. Contact the school directly to verify enrollment eligibility.
Price History for 6002 Bush Ct
Date
Details
Price
Change
Source
6/17/2026
Sold
$2,650
—
MLS
5/18/2026
Price Reduced
$2,650
-7.02%
MLS
4/17/2026
Listed
$2,850
—
MLS
Disclaimer: Historical sales information is derived from public records provided by the county offices. Information is not guaranteed and should be independently verified.
6002 Bush Court, Fredericksburg, VA 22407 (MLS# VASP2040908) is a Single Family property that was sold at $2,650 on June 17, 2026. Want to learn more about 6002 Bush Court? Do you have questions about finding other real estate for sale or rent in Fredericksburg? You can browse all Fredericksburg rentals or contact a Coldwell Banker agent to request more information.