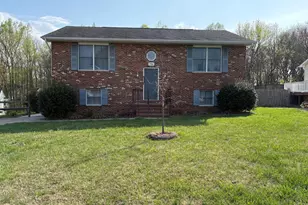
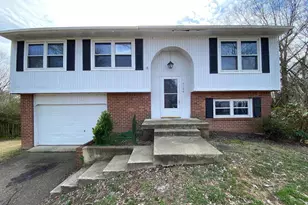
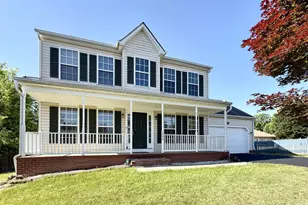
This is a carousel with tiles that activate property listing cards. Use the previous and next buttons to navigate.
1/1
$2,600
This is a carousel with tiles that activate property listing cards. Use the previous and next buttons to navigate.
1/1
Property Description
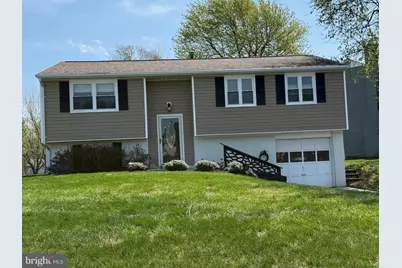
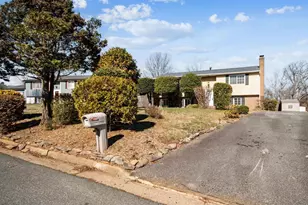
Experience the allure of refined living in this exquisite detached residence located in the prestigious Chancellor subdivision. This charming split foyer home, built in circa 1974, offers a unique blend of classic architecture and modern comfort, making it an ideal sanctuary for those seeking a luxurious lifestyle. Set on a beautiful lot of approximately 0.12 acres, this property invites you to embrace the tranquility of your surroundings. The exterior features durable metal siding, ensuring both aesthetic appeal and longevity. With ample parking options, including an attached garage, driveway, and on-street parking, convenience is at your fingertips. Step inside to discover a canvas ready for your personal touch. The spacious layout provides endless possibilities for customization, allowing you to create the home of your dreams. The split foyer design enhances the flow of the living space, offering a warm and inviting atmosphere perfect for entertaining or relaxing after a long day. While the home currently awaits your creative vision, its potential is boundless. Imagine crafting a gourmet kitchen, designing serene bedrooms, or establishing a cozy living area that reflects your unique style. The absence of a pool allows for a low-maintenance lifestyle, giving you more time to enjoy the finer things in life. The property is available for lease starting April, 2026, with flexible leasing options ranging from 12 to 36 months. This is an exceptional opportunity to secure a residence in a sought-after community, where you can enjoy the peace of mind that comes with a well-established neighborhood. Chancellor offers a lifestyle of exclusivity and comfort, with nearby amenities that cater to your every need. Whether you prefer leisurely strolls through the neighborhood or exploring local dining and shopping options, this location provides the perfect balance of serenity and accessibility. Indulge in the luxury of space, comfort, and the freedom to create your ideal living environment. This property is not just a house; it's a place where memories are made and cherished. Don't miss the chance to make this exceptional residence your new home.
Full Property Details
Full Property Details for 5079 Macnamara Dr
General
- Rent: $2,600
- HOA FEE: $4/month
- HOA FEE FREQ.: Annually
- Status: Closed
- Type: Single Family
- Source: BrightMLSMidAtlantic
- MLS ID: VASP2040546
- Added to Site: 56 day(s) ago
Rental Information
- Max. Lease (Mths): 36
- Min. Lease (Mths): 12
Interior
- Rooms/Areas: Kitchen, Family Room, Laundry
- Interior Features: Ceiling Fan(s), Kitchen - Island, Window Treatments
- Appliances: Built-In Microwave, Dishwasher, Dryer, Stove, Washer, Refrigerator, Disposal
Rooms
Bathrooms
- Total Bathrooms: 2
- Full Bathrooms: 2
- Main Floor Baths: 1
- Main - Full Baths: 1
- Lower Floor Baths: 1
- Lower - Full Baths: 1
Bedrooms
- Total Bedrooms: 4
- Bedrooms Lower: 1
- Bedrooms Main & Up: 3
Exterior
- Porch/Patio/Deck: Deck(s)
Parking
- Garage: Yes
- Garage Spaces: 1
- Total Spaces: 1
- Parking Type: Attached Garage, Driveway, On Street
- Garage Description: Built In
Location
- County: SPOTSYLVANIA
- Subdivision: CHANCELLOR
- Driving Directions: Use GPS
- Historic District: Yes
School Information
- School District: Spotsylvania County Public Schools
Community
- Association: Yes
- Assoc. Name: CHANCELLOR GREEN
- Pets Allowed: Yes
- Pets: Case by Case Basis, Pet Addendum/Deposit, Size/Weigh
Heating & Cooling
- Central air: Yes
- Cooling Type: Central A/C
- Cooling Fuel: Electric
- Heating Type: Forced Air
- Heating Fuel: Natural Gas
- Water Heater: Natural Gas
Utilities
- Sewer: Other
- Water: Public
- Utility Description: Electric Available, Cable TV Available, Natural Gas Available, Phone Available
Structural Information
- Architectural Style: Split Foyer
- Structure Type: Detached
- Construction: Metal Siding
- Foundation: Slab
- Stories Description: Lower 1, Main
- Square Feet: 2,088
- Sq. Ft. Source: Estimated
- Living Area: 2,088 Sq. Ft.
- Finished Above Grnd: 1,080 Sq. Ft.
- Finished Below Grnd: 1,008 Sq. Ft.
- Year Built: 1974
- Year Built Source: Estimated
Unit Information
Unit 1
- Bathrooms-Lower: 1
- Bedrooms-Lower: 1
Additional Structures
- Other Structures: Shed
Lot Features
- Lot Size (Acres): 0.12
- Lot Size (Sq. Ft.): 5,227
- Lot Size Source: Estimated
- Zoning: R1
Financial Considerations
- Price Per Sq. Ft.: $2.27
- Association Fee: $50
- Assoc Fee Freq.: Annually
- Security Deposit: $2,450
- Pet Deposit: $1,800
- Tax w/Assessment: $221,700
Disclosures and Reports
- Ownership: Other
Listed by Century 21 Redwood Realty, Frank A Mayolo
Sold by Samson Properties, MIA Chapman

Schools
Schools serving 5079 Macnamara Dr
School District:Spotsylvania County Public Schools
| Name | Grades | Distance |
|---|---|---|
Harrison Road Elementary School 6230 Harrison Road, Fredericksburg, VA 22407 | PK-5 | 0.6 mi |
Chancellor Middle School 6320 Harrison Road, Fredericksburg, VA 22407 | 6-8 | 0.5 mi |
Chancellor High School 6300 Harrison Road, Fredericksburg, VA 22407 | 9-12 | 0.7 mi |
Disclaimer:
School attendance boundaries provided by ATTOM Data Solutions and are for reference only. Contact the school directly to verify enrollment eligibility.
Price History for 5079 Macnamara Dr
Date
Details
Price
Change
Source
4/12/2026
Sold
$2,600
6.12%
MLS
4/03/2026
Listed
$2,450
—
MLS
Disclaimer: Historical sales information is derived from public records provided by the county offices. Information is not guaranteed and should be independently verified.
5079 Macnamara Drive, Fredericksburg, VA 22407 (MLS# VASP2040546) is a Single Family property that was sold at $2,600 on April 12, 2026. Want to learn more about 5079 Macnamara Drive? Do you have questions about finding other real estate for sale or rent in Fredericksburg? You can browse all Fredericksburg rentals or contact a Coldwell Banker agent to request more information.