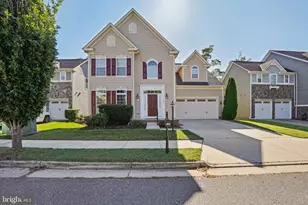
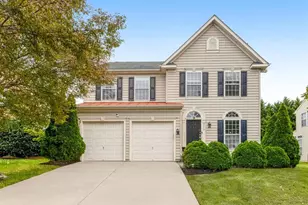
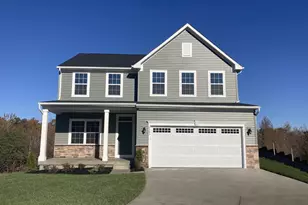
Full Property Details for 5614 Joshua Tree Cir
General
- Rent: $3,200
- HOA FEE: $77/month
- HOA FEE FREQ.: Quarterly
- Status: Active
- Type: Single Family
- Source: BrightMLSMidAtlantic
- MLS ID: VASP2046010
- Updated: 10/2/2026
- Added to Site: 10 day(s) ago
Rental Information
- Max. Lease (Mths): 36
- Min. Lease (Mths): 12
- Rent Includes: Trash Removal
Interior
- Number of Rooms: 12
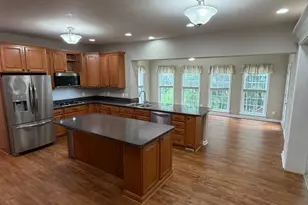
- Interior Features: Bathroom - Soaking Tub, Ceiling Fan(s), Chair Railings, Crown Moldings, Family Room Off Kitchen, Floor Plan - Open, Pantry, Recessed Lighting, Store/Office, Walk-in Closet(s), Wood Floors
- Fireplace: Yes
- Number of Fireplaces: 1
- Fireplace(s): Gas/Propane
- Appliances: Built-In Microwave, Cooktop, Dishwasher, Disposal, Dryer, Oven - Self Cleaning, Oven - Wall, Stainless Steel Appliances
- Flooring: Hardwood, Laminate Plank
Rooms
- Total Bathrooms: 4
- Full Bathrooms: 3
- Half Bathrooms: 1
- Upper Floor Baths: 2
- Upper - Full Baths: 2
- Main Floor Baths: 1
- Main - 1/2 Baths: 1
- Lower Floor Baths: 1
- Lower - Full Baths: 1
- Total Bedrooms: 5
- Bedrooms Upper: 4
- Bedrooms Lower: 1
- Laundry: Dryer In Unit, Upper Floor
Additional Information
- Shared Pool: Yes
- Pool: Yes
Exterior
- Porch/Patio/Deck: Deck(s)
Parking
- Garage: Yes
- Garage Spaces: 2
- Total Spaces: 4
- Parking Type: Attached Garage, Driveway
- Garage Description: Garage - Front Entry, Garage Door Opener, Inside Access
Location
- County: SPOTSYLVANIA
- Subdivision: THE FALLS AT LEE'S PARK
- Driving Directions: From I-95 take Exit 126 to Spotsylvania go south on Rt. 1 - 1 mile to right on Spotsylvania Parkway. Left on Whiteheart. Right on Windbreak. Right on Joshua Tree to home on the right.
- Historic District: Yes
School Information
- School District: Spotsylvania County Public Schools
- High School: Courtland
Community
- Association: Yes
- Assoc. Name: THE FALLS AT LEES PARKE
- Assoc. Fees Include: Trash, Common Area Maintenance
- Pets Allowed: Yes
- Pets: Cats OK, Dogs OK, Number Limit, Size/Weight Restricti
Heating & Cooling
- Cooling Type: Ceiling Fan(s), Heat Pump(s)
- Cooling Fuel: Electric
- Heating Type: Forced Air
- Heating Fuel: Natural Gas
- Water Heater: Natural Gas
Utilities
- Sewer: Public Sewer
- Water: Public
Structural Information
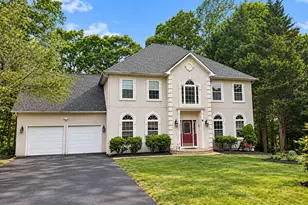
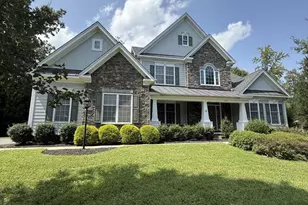
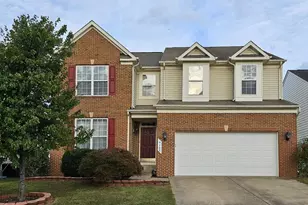
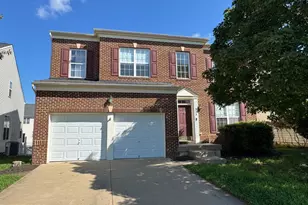
- Architectural Style: Colonial
- Structure Type: Detached
- Construction: Brick, Brick Front, Vinyl Siding
- Basement: Yes
- Basement Desc.: Daylight, Full, Fully Finished, Heated, Improved, Walkout Level
- Foundation: Other
- Walls/Ceilings: 2 Story Ceilings, 9'+ Ceilings, Cathedral Ceilings
- Windows: Double Hung, Double Pane, Energy Efficient, Screens
- Stories Description: Lower 1, Main, Upper 1
- Square Feet: 4,545
- Sq. Ft. Source: Assessor
- Living Area: 4,435 Sq. Ft.
- Finished Above Grnd: 3,099 Sq. Ft.
- Finished Below Grnd: 1,336 Sq. Ft.
- Year Built: 2005
- Year Built Source: Assessor
- Property Condition: Excellent
Unit Information
- Bathrooms-Lower: 1
- Bedrooms-Lower: 1
Lot Features
- Lot Size (Acres): 0.14
- Lot Size (Sq. Ft.): 6,234
- Lot Size Source: Assessor
- Zoning: P2
- Lot Description: Backs - Open Common Area
Financial Considerations
- Price Per Sq. Ft.: $1.03
- Association Fee: $230
- Assoc Fee Freq.: Quarterly
- Application Fee: $55
- Security Deposit: $3,200
- Tax w/Assessment: $565,200
- Owner Pays: Association Fees
- Tenant Pays: Lawn/Tree/Shrub Care, Light Bulbs/Filters/Fuses/Alarm Care, Minor Interior Maintenance, Snow Removal, Utilities - All
- Tax Total Finished Sq. Ft.: 4435
Disclosures and Reports
Listed by Coldwell Banker Elite, Ruby A Brabo