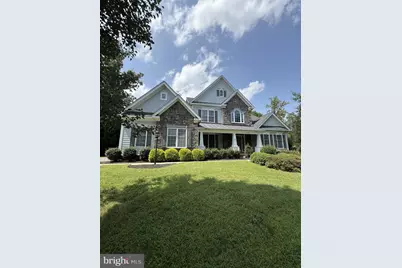
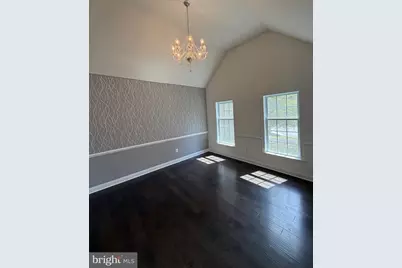
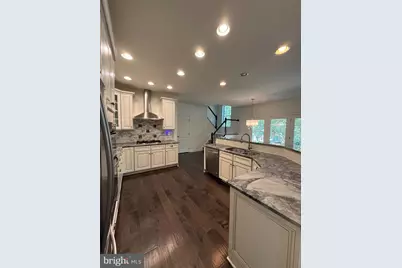
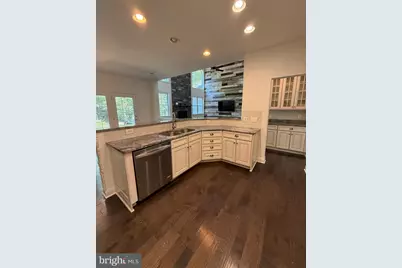
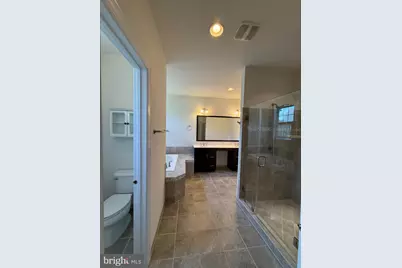
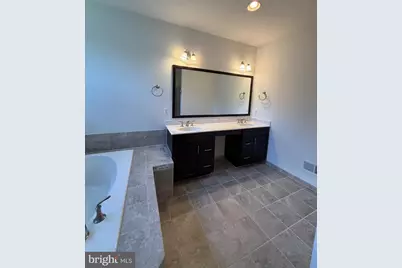
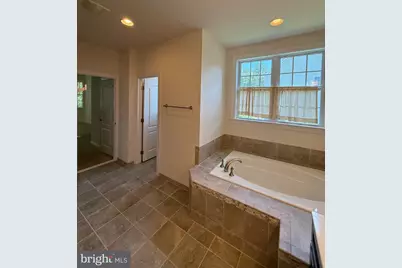
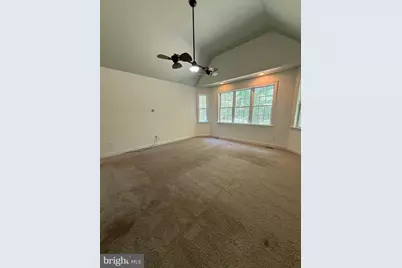
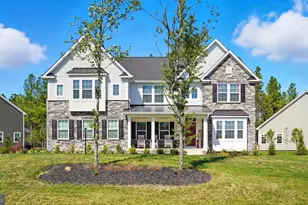
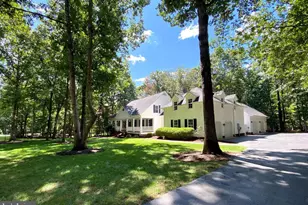
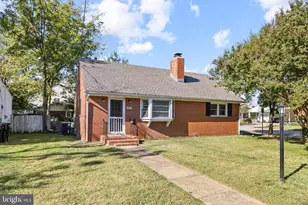
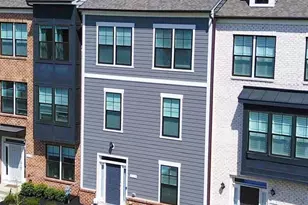
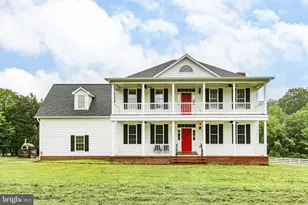
Full Property Details for 11621 Pine Hollow Ln
General
- Rent: $4,300
- HOA FEE: $237/month
- HOA FEE FREQ.: Annually
- Status: Active
- Type: Single Family
- Source: BrightMLSMidAtlantic
- MLS ID: VASP2045182
- Updated: 10/9/2026
- Added to Site: 42 day(s) ago
Rental Information
- Max. Lease (Mths): 12
- Min. Lease (Mths): 12
- Rent Includes: HOA/Condo Fee
Interior
- Number of Rooms: 11
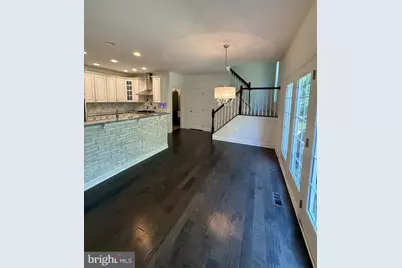
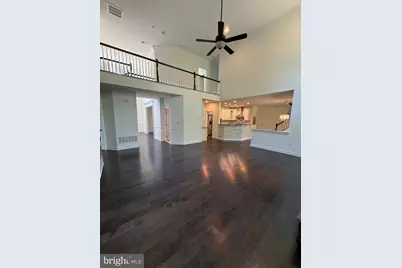
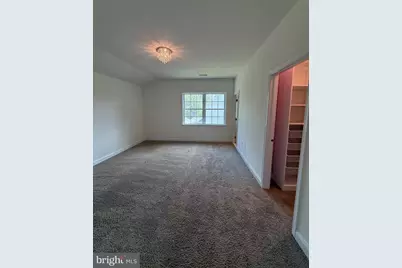
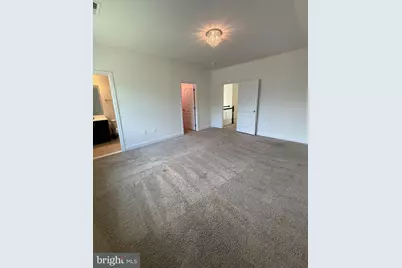
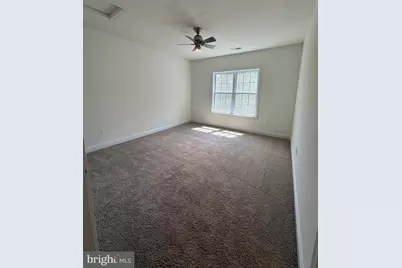
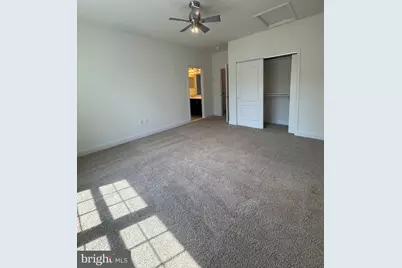
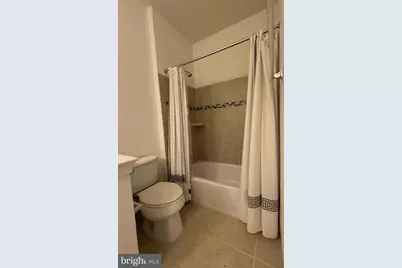
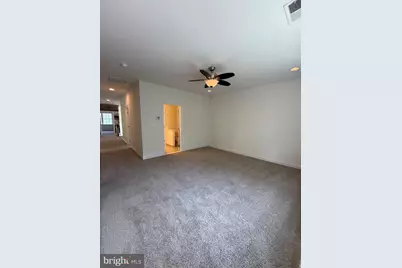
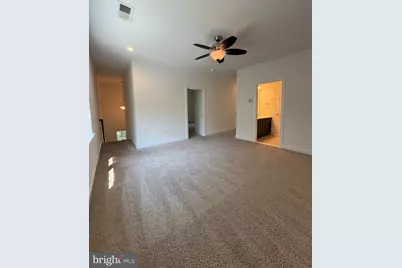
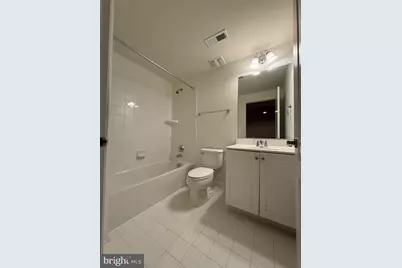
- Rooms/Areas: Dining Room, Bedroom 2, Bedroom 3, Bedroom 4, Kitchen, Family Room, Foyer, Bedroom 1, 2nd Stry Fam Ovrlk, Laundry, Office, Recreation Room, Storage Room, Bathroom 1, Bathroom 2, Bathroom 3, Bonus Room, Full Bath
- Interior Features: Breakfast Area, Butlers Pantry, Carpet, Ceiling Fan(s), Double/Dual Staircase, Entry Level Bedroom, Family Room Off Kitchen, Floor Plan - Open, Formal/Separate Dining Room, Pantry, Walk-in Closet(s), Wood Floors, Additional Stairway, Combination Kitchen/Dining
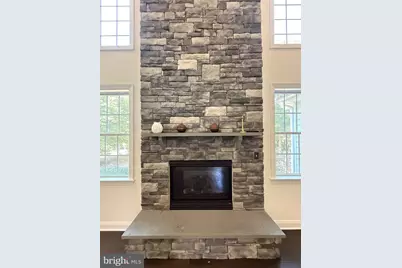
- Fireplace: Yes
- Number of Fireplaces: 1
- Fireplace(s): Mantel(s), Stone
- Appliances: Built-In Microwave, Dishwasher, Disposal, Dryer, Icemaker, Microwave, Refrigerator, Stainless Steel Appliances, Washer, Water Heater, Cooktop, Oven - Wall
- Flooring: Carpet, Ceramic Tile, Hardwood
Rooms
- Total Bathrooms: 6
- Full Bathrooms: 5
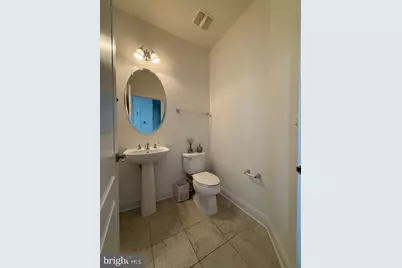
- Half Bathrooms: 1
- Upper Floor Baths: 3
- Upper - Full Baths: 3
- Main Floor Baths: 2
- Main - Full Baths: 1
- Main - 1/2 Baths: 1
- Lower Floor Baths: 1
- Lower - Full Baths: 1
- Total Bedrooms: 4
- Bedrooms Upper: 3
- Bedrooms Main & Up: 1
Additional Information
- Shared Amenities: Baseball Field, Basketball Courts, Beach, Bike Trail, Boat Dock/Slip, Boat Ramp, Club House, Common Grounds, Dining Rooms, Exercise Room, Extra Storage, Gated Community, Golf Course, Golf Course Membership Available, Jog/Walk Path, Lake, Meeting Room, Marina/Marina Club, Non-Lake Recreational Area, Picnic Area, Pool - Outdoor, Security, Soccer Field, Tennis Courts, Tot Lots/Playground, Volleyball Courts, Water/Lake Privileges
- Shared Pool: Yes
- Pool: Yes
Exterior
- Exterior Features: Exterior Lighting, Play Area
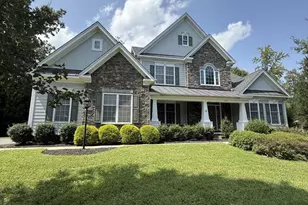
- Porch/Patio/Deck: Porch(es)
Parking
- Garage: Yes
- Garage Spaces: 2
- Total Spaces: 2
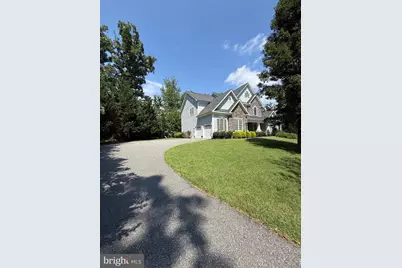
- Parking Features: Asphalt Driveway
- Parking Type: Attached Garage, Driveway
- Garage Description: Garage - Side Entry, Garage Door Opener, Inside Access
Location
- County: SPOTSYLVANIA
- Subdivision: FAWN LAKE
- Driving Directions: Follow GPS
School Information
- School District: Spotsylvania County Public Schools
- High School: Riverbend
Community
- Association: Yes
- Assoc. Name: FAWN LAKE COMMUNITY ASSOCIATION
- Assoc. Fees Include: Common Area Maintenance, Management, Pier/Dock Maintenance, Pool(s), Recreation Facility, Reserve Funds, Road Maintenance, Security Gate, Snow Removal
Heating & Cooling
- Central air: Yes
- Cooling Type: Central A/C, Zoned
- Cooling Fuel: Electric
- Heating Type: Zoned, Forced Air
- Heating Fuel: Propane - Leased
- Water Heater: Propane
Utilities
- Sewer: Public Sewer
- Water: Public
- Utility Description: Propane
Structural Information
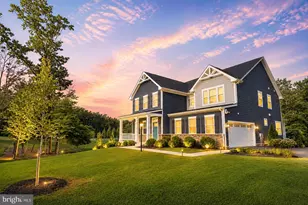
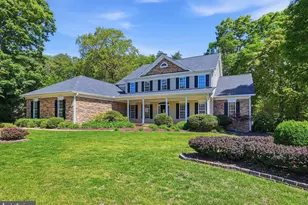
- Architectural Style: Colonial, Transitional
- Structure Type: Detached
- Builder: Toll Brothers
- Model: Waterford II Farmhouse
- Construction: HardiPlank Type, Stone
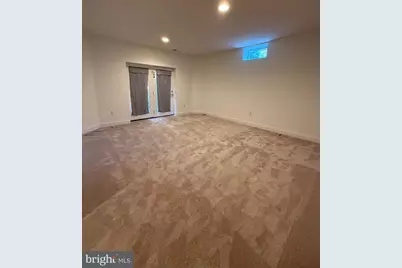
- Basement: Yes
- Basement Desc.: Partially Finished, Walkout Stairs, Space For Rooms
- Foundation: Permanent
- Roof: Architectural Shingle
- Stories Description: Lower 1, Main, Upper 1
- Square Feet: 5,437
- Sq. Ft. Source: Estimated
- Living Area: 4,712 Sq. Ft.
- Finished Above Grnd: 3,712 Sq. Ft.
- Finished Below Grnd: 1,000 Sq. Ft.
- Year Built: 2014
- Year Built Source: Estimated
Unit Information
Lot Features
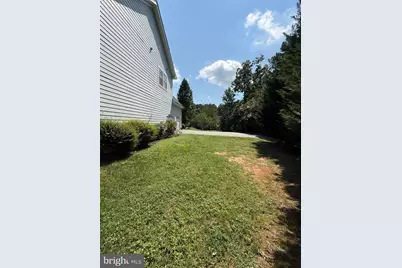
- Lot Size (Acres): 0.59
- Lot Size (Sq. Ft.): 25,696
- Lot Size Source: Estimated
- Zoning: P3
- Lot Description: Backs to Trees, Cul-de-sac, Landscaping, No Thru Street
Financial Considerations
- Price Per Sq. Ft.: $1.16
- Association Fee: $2,847
- Assoc Fee Freq.: Annually
- Application Fee: $50
- Security Deposit: $4,300
- Tenant Pays: Fireplace/Flue Cleaning, Frozen Waterpipe Damage, Gutter Cleaning, Lawn/Tree/Shrub Care, Light Bulbs/Filters/Fuses/Alarm Care, Minor Interior Maintenance, Utilities - All
Disclosures and Reports
Listed by Coldwell Banker Elite, Tiffany Johnson and Coldwell Banker Elite, Dawn Marie Josemans