Full Property Details for 10701 Whispering Way
General
- Rent: $4,000
- Status: Closed
- Type: Single Family
- Source: BrightMLSMidAtlantic
- MLS ID: VASP2043852
- Added to Site: 99 day(s) ago
Rental Information
- Max. Lease (Mths): 24
- Min. Lease (Mths): 12
Interior
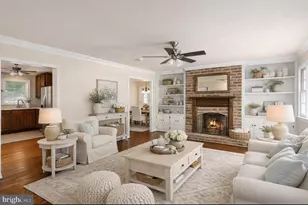
- Rooms/Areas: Dining Room, Primary Bedroom, Bedroom 2, Bedroom 3, Kitchen, Family Room, Den, In-Law/auPair/Suite, Laundry, Recreation Room, Bathroom 2, Bathroom 3, Primary Bathroom
- Interior Features: 2nd Kitchen, Breakfast Area, Built-Ins, Carpet, Ceiling Fan(s), Entry Level Bedroom, Family Room Off Kitchen, Kitchen - Gourmet, Kitchen - Island, Pantry, Primary Bath(s), Bathroom - Soaking Tub, Walk-in Closet(s), Wood Floors, Water Treat System, Floor Plan - Open, Formal/Separate Dining Room, Bathroom - Stall Shower, Upgraded Countertops
- Fireplace: Yes
- Number of Fireplaces: 2
- Fireplace(s): Mantel(s), Screen, Wood, Gas/Propane
- Appliances: Washer, Dryer, Dishwasher, Disposal, Cooktop, Exhaust Fan, Refrigerator, Icemaker, Extra Refrigerator/Freezer, Stove, Oven - Double, Built-In Microwave
- Flooring: Carpet, Ceramic Tile, Luxury Vinyl Plank, Hardwood, Heated
Rooms
- Total Bathrooms: 4
- Full Bathrooms: 4
- Main Floor Baths: 3
- Main - Full Baths: 3
- Lower Floor Baths: 1
- Lower - Full Baths: 1
- Total Bedrooms: 4
- Bedrooms Lower: 1
- Bedrooms Main & Up: 3
- Laundry: Main Floor, Dryer In Unit, Washer In Unit
Exterior
- Exterior Features: Gutter System, Satellite Dish, Sidewalks
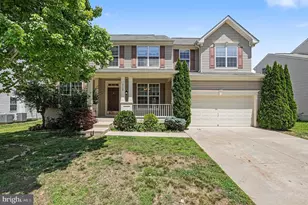
- Porch/Patio/Deck: Deck(s), Patio(s), Porch(es)
Parking
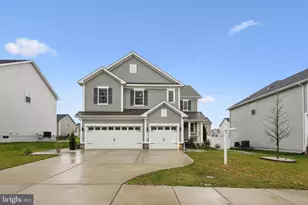
- Garage: Yes
- Garage Spaces: 3
- Total Spaces: 3
- Parking Features: Paved Driveway, Asphalt Driveway
- Parking Type: Driveway, Attached Garage
- Garage Description: Additional Storage Area, Garage Door Opener, Inside Access, Oversized
Location
- County: SPOTSYLVANIA
- Subdivision: BROADUS FAMILY SUBDIVISION
- Driving Directions: Google
- Location Details: Lake
School Information
- School District: Spotsylvania County Public Schools
- Elementary School: Wilderness
- Middle School: Freedom
- High School: Riverbend
Heating & Cooling
- Central air: Yes
- Cooling Type: Ceiling Fan(s), Central A/C, Heat Pump(s)
- Cooling Fuel: Electric
- Heating Type: Heat Pump(s), Humidifier
- Heating Fuel: Propane - Owned
- Water Heater: Propane
Utilities
- Sewer: On Site Septic
- Water: Well
- Utility Description: Electric Available, Propane, Water Available, Sewer Available, Under Ground, Cable TV Available
Structural Information
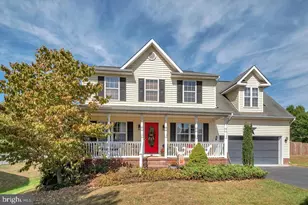
- Architectural Style: Ranch/Rambler
- Structure Type: Detached
- Construction: Stone, Vinyl Siding
- Basement: Yes
- Basement Desc.: Connecting Stairway, Fully Finished, Heated, Improved, Interior Access, Sump Pump, Walkout Level, Windows
- Foundation: Concrete Perimeter, Permanent, Slab
- Roof: Architectural Shingle
- Walls/Ceilings: Dry Wall, 9'+ Ceilings
- Windows: Bay/Bow
- Doors: French, Six Panel
- Entry Floor Number: 1
- Stories Description: Lower 1, Main
- Square Feet: 5,258
- Sq. Ft. Source: Assessor
- Living Area: 5,258 Sq. Ft.
- Finished Above Grnd: 2,640 Sq. Ft.
- Finished Below Grnd: 2,618 Sq. Ft.
- Year Built: 2005
- Year Built Source: Assessor
- Property Condition: Very Good
Unit Information
- Bathrooms-Lower: 1
- Bedrooms-Lower: 1
Lot Features
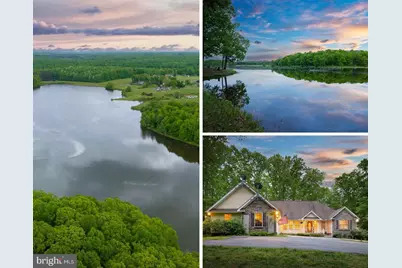
- Property View: Garden/Lawn, Creek/Stream, Lake, Panoramic, Scenic Vista, Trees/Woods
- Lot Size (Acres): 5.65
- Lot Size (Sq. Ft.): 246,114
- Lot Size Source: Estimated
- Zoning: RU
- Lot Description: Backs to Trees, Fishing Available, Landscaping, Private, Stream/Creek, Trees/Wooded
Water Features
- Water Front: Yes
- Water View: Yes
- Navigable Water: Yes
- Water Access: Yes
- Water Access Desc: Boat - Electric Motor Only, Canoe/Kayak, Fishing Allowed
- Water Front Type: Lake
- Water Front Name: Ni River Reservoir
Financial Considerations
- Price Per Sq. Ft.: $1.5
- Security Deposit: $3,950
- Owner Pays: Taxes - Real Estate, Insurance
- Tenant Pays: Electricity, Frozen Waterpipe Damage, Gas, Light Bulbs/Filters/Fuses/Alarm Care, Snow Removal, Trash Removal, Utilities - All, Lawn/Tree/Shrub Care, Repair Deductible - 75
- Tax Total Finished Sq. Ft.: 5258
Disclosures and Reports
Listed by Evergreen Properties, Qiong Huang and Evergreen Properties, Yuan Gao
Sold by Non Subscribing Office, NON MEMBER