Full Property Details for 12712 Norwood Dr
General
- Rent: $4,000
- HOA FEE: $44/month
- HOA FEE FREQ.: Quarterly
- Status: Closed
- Type: Single Family
- Source: BrightMLSMidAtlantic
- MLS ID: VASP2044764
- Added to Site: 68 day(s) ago
Rental Information
- Max. Lease (Mths): 24
- Min. Lease (Mths): 12
- Rent Includes: HOA/Condo Fee, Lawn Service, Pest Control, Trash Removal
Interior
- Number of Rooms: 14
- Interior Features: Bathroom - Tub Shower, Entry Level Bedroom, Family Room Off Kitchen, Floor Plan - Open, Formal/Separate Dining Room, Kitchen - Gourmet, Kitchen - Table Space, Pantry, Primary Bath(s), Recessed Lighting, Sprinkler System, Walk-in Closet(s), Window Treatments, Wood Floors
- Fireplace: Yes
- Number of Fireplaces: 1
- Fireplace(s): Gas/Propane, Heatilator, Mantel(s), Screen
- Appliances: Built-In Range, Disposal, Dryer - Front Loading, ENERGY STAR Clothes Washer, ENERGY STAR Dishwasher, ENERGY STAR Refrigerator, Exhaust Fan, Extra Refrigerator/Freezer, Icemaker, Oven - Double, Oven - Wall, Washer - Front Loading, Water Dispenser
- Flooring: Ceramic Tile, Engineered Wood, Luxury Vinyl Plank
Rooms
- Total Bathrooms: 6
- Full Bathrooms: 5
- Half Bathrooms: 1
- Upper Floor Baths: 3
- Upper - Full Baths: 3
- Main Floor Baths: 2
- Main - Full Baths: 1
- Main - 1/2 Baths: 1
- Lower Floor Baths: 1
- Lower - Full Baths: 1
- Total Bedrooms: 5
- Bedrooms Upper: 4
- Bedrooms Main & Up: 1
Additional Information
- Shared Amenities: Common Grounds, Tot Lots/Playground
- Security/Safety: Electric Alarm, Exterior Cameras, Monitored, Motion Detectors, Smoke Detector
Exterior
- Exterior Features: Flood Lights, Gutter System, Lawn Sprinkler
Parking
- Garage: Yes
- Garage Spaces: 2
- Total Spaces: 6
- Parking Features: Asphalt Driveway
- Parking Type: Attached Garage, Driveway, On Street
- Garage Description: Garage - Front Entry, Garage Door Opener, Inside Access
Location
- County: SPOTSYLVANIA
- Subdivision: CHANCELLORSVILLE CROSSING
- Driving Directions: Take 95 to exit 130B, travel west on Rte 3 for about 6 miles, then turn right onto Montplier Rd, take your second right onto Norwood Drive.
- Historic District: Yes
School Information
- School District: Spotsylvania County Public Schools
- Elementary School: Chancellor
- Middle School: Chancellor
- High School: Riverbend
Community
- Association: Yes
- Assoc. Name: CEDAR MANAGEMENT GROUP
- Assoc. Fees Include: Common Area Maintenance, Trash
- Pets Allowed: Yes
- Pets: Breed Restrictions, Size/Weight Restriction, Number
Heating & Cooling
- Central air: Yes
- Cooling Type: Central A/C
- Cooling Fuel: Electric
- Heating Type: Central
- Heating Fuel: Propane - Leased
- Water Heater: Propane
Utilities
- Sewer: Public Sewer
- Water: Public
- Utility Description: Cable TV, Electric Available, Phone, Propane, Sewer Available, Water Available
Structural Information
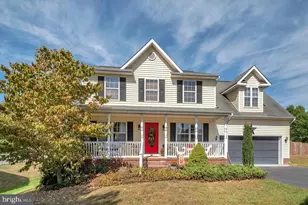
- Architectural Style: Colonial, Craftsman
- Structure Type: Detached
- Builder: Ryan Homes
- Model: Torino
- Construction: Vinyl Siding
- Basement: Yes
- Basement Entrance: Yes
- Basement Desc.: Connecting Stairway, Daylight, Partial, Heated, Improved, Interior Access, Outside Entrance, Partially Finished, Walkout Stairs
- Foundation: Concrete Perimeter
- Roof: Architectural Shingle
- Walls/Ceilings: 9'+ Ceilings, Dry Wall
- Windows: Double Hung, Energy Efficient
- Doors: French
- Stories Description: Lower 1, Main, Upper 1
- Square Feet: 4,931
- Sq. Ft. Source: Assessor
- Living Area: 4,931 Sq. Ft.
- Finished Above Grnd: 3,690 Sq. Ft.
- Finished Below Grnd: 1,241 Sq. Ft.
- Basement Finished: 75%
- Year Built: 2018
- Year Built Source: Estimated
- Property Condition: Very Good
Unit Information
Lot Features
- Lot Size (Acres): 0.57
- Lot Size (Sq. Ft.): 25,000
- Lot Size Source: Estimated
- Street/Road Desc.: Paved
- Zoning: R1
- Lot Description: Front Yard, Landscaping, Rear Yard, SideYard(s)
- Fencing (Description): Partially, Split Rail
Financial Considerations
- Price Per Sq. Ft.: $1.08
- Association Fee: $133
- Assoc Fee Freq.: Quarterly
- Application Fee: $50
- Security Deposit: $4,000
- Tax w/Assessment: $716,700
- Owner Pays: Association Fees, Pest Control, Taxes - Real Estate
- Tenant Pays: Cable TV, Cooking Fuel, Electricity, Gas, Heat, Frozen Waterpipe Damage, Hot Water, Internet, Snow Removal, Utilities - All, Water, Repair Deductible - 150
- Tax Total Finished Sq. Ft.: 4931
Disclosures and Reports
- Ownership: Other
- Exclusions: Other tvs in the home and ring camera on garage
- Inclusions: Basement tv and surround sound speakers attached to the wall
- Purchase Optional: Yes
Listed and Sold by OPH Realty & Property Management, Onetia Price-Hall