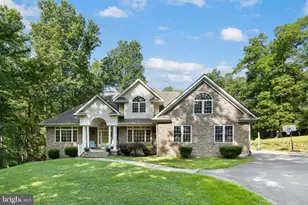
Full Property Details for 17 Old Banks Dr
General
- Rent: $4,100
- Status: Closed
- Type: Single Family
- Source: BrightMLSMidAtlantic
- MLS ID: VAST2046718
- Added to Site: 205 day(s) ago
Rental Information
- Max. Lease (Mths): 24
- Min. Lease (Mths): 12
- Rent Includes: None
Interior
- Rooms/Areas: Dining Room, Primary Bedroom, Bedroom 2, Bedroom 3, Bedroom 4, Bedroom 5, Kitchen, Family Room, Breakfast Room, Laundry, Recreation Room, Storage Room, Primary Bathroom, Full Bath
- Interior Features: Attic, Breakfast Area, Dining Area, Built-Ins, Entry Level Bedroom, Upgraded Countertops, Primary Bath(s), Window Treatments, Wood Floors
- Fireplace: Yes
- Number of Fireplaces: 1
- Fireplace(s): Electric
- Appliances: Commercial Range, Built-In Microwave, Disposal, Dishwasher, Dryer, Refrigerator, Stove, Washer
- Flooring: Hardwood, Luxury Vinyl Plank
Rooms
- Total Bathrooms: 4
- Full Bathrooms: 4
- Upper Floor Baths: 1
- Upper - Full Baths: 1
- Main Floor Baths: 2
- Main - Full Baths: 2
- Lower Floor Baths: 1
- Lower - Full Baths: 1
- Total Bedrooms: 5
- Bedrooms Upper: 3
- Bedrooms Main & Up: 2
Exterior
- Porch/Patio/Deck: Deck(s)
Parking
- Garage: Yes
- Garage Spaces: 2
- Total Spaces: 2
- Parking Features: Circular Driveway
- Parking Type: Attached Garage
- Garage Description: Garage Door Opener, Garage - Side Entry
Location
- County: STAFFORD
- Subdivision: OLD BANKS
- Driving Directions: From Old Banks Drive, go to #17
School Information
- School District: Stafford County Public Schools
- High School: Colonial Forge
Community
- Pets Allowed: Yes
- Pets: Case by Case Basis, Number Limit, Pet Addendum/Depos
Heating & Cooling
- Central air: Yes
- Cooling Type: Central A/C, Heat Pump(s)
- Cooling Fuel: Electric
- Heating Type: Heat Pump(s), Zoned
- Heating Fuel: Electric
- Water Heater: Electric
Utilities
- Sewer: Septic < # of BR
- Water: Well
- Utility Description: Electric Available, Cable TV Available, Phone, Phone Available, Sewer Available, Water Available
Structural Information
- Architectural Style: Traditional
- Structure Type: Detached
- Construction: Stone, Vinyl Siding
- Basement: Yes
- Basement Desc.: Full, Fully Finished, Walkout Level
- Foundation: Slab
- Stories Description: Lower 1, Main, Upper 1
- Square Feet: 3,974
- Sq. Ft. Source: Estimated
- Living Area: 3,974 Sq. Ft.
- Finished Above Grnd: 2,616 Sq. Ft.
- Finished Below Grnd: 1,358 Sq. Ft.
- Year Built: 2005
- Year Built Source: Assessor
- Property Condition: Very Good
Unit Information
Lot Features
- Lot Size (Acres): 4.54
- Lot Size (Sq. Ft.): 197,762
- Lot Size Source: Estimated
- Zoning: CHECK COUNTY
- Lot Description: Trees/Wooded
Water Features
- Water Front Type: Lake
- Water Front Name: Lake Mooney & Rappahannock
Financial Considerations
- Price Per Sq. Ft.: $1.57
- Application Fee: $50
- Move In Fee: Yes
- Move In Fee: $250
- Security Deposit: $4,100
- Pet Deposit: $500
- Tenant Pays: Frozen Waterpipe Damage, Gutter Cleaning, Lawn/Tree/Shrub Care, Light Bulbs/Filters/Fuses/Alarm Care, Trash Removal, Utilities - All, Snow Removal
Disclosures and Reports
Listed by Heatherman Homes, LLC., Frances J Heatherman
Sold by Berkshire Hathaway HomeServices PenFed Realty, Jessica Beale Monell