This is a carousel with tiles that activate property listing cards. Use the previous and next buttons to navigate.
1/1
$3,900
This is a carousel with tiles that activate property listing cards. Use the previous and next buttons to navigate.
1/1
Property Description
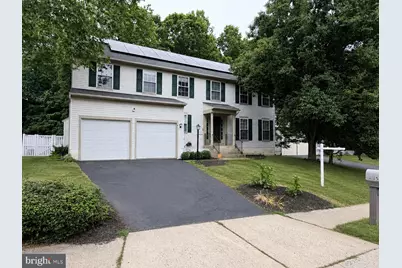
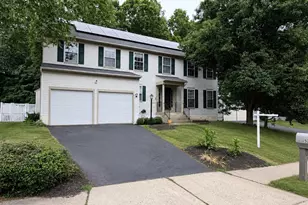
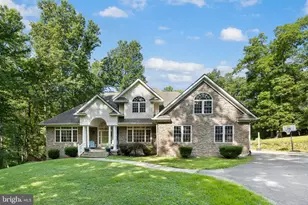
Welcome To This Beautifully Updated Home Tucked Away On A Quiet Cul-De-Sac In Sought-After Stafford Lakes Village! Offering Over 3,800 Square Feet Across Three Finished Levels, This Spacious 4-Bedroom, 3.5-Bath Residence Combines Comfortable Everyday Living With The Space And Updates People Are Looking For. With A 2-Car Garage, Fenced Backyard, And An Impressive List Of Recent Improvements, This Home Is Truly Move-In Ready. Step Inside Through The Impressive Two Story Foyer. Where Natural Light And Soaring Ceilings Create A Warm, Inviting First Impression. The Main Level Features Hardwood And Luxury Vinyl Plank Flooring Throughout, Designed For Both Style And Functionality. The Heart Of The Home Is The Inviting Family Room, Complete With A Cozy Gas Fireplace And Recessed Lighting, Flowing Seamlessly Into The Spacious Kitchen Featuring An Island, Stainless Steel Appliances, Gas Cooking, And A Casual Dining Area. Sliding Glass Doors Lead To A Screened-In Deck Overlooking The Private Fenced Backyard-Perfect For Morning Coffee, Outdoor Dining, Or Entertaining. The Main Level Also Offers A Formal Dining Room, Living Room, Powder Room, And Convenient Laundry Room. Upstairs, Retreat To The Spacious Primary Suite Featuring Two Large Walk-In Closets And An En-Suite Bath With Dual Vanities, A Soaking Tub, And Separate Shower. Three Additional Generously Sized Bedrooms And A Full Hall Bath Complete The Upper Level. The Partially Finished Lower Level Offers Incredible Flexibility With A Large Recreation Area, Full Bathroom, Bonus Room (Not To Code), Abundant Storage Space, And Endless Possibilities For Guests, Hobbies, A Home Gym, Or Media Space. Thoughtful Updates Provide Peace Of Mind And Added Value, Including Landscaping, A 6-Foot Vinyl Privacy Fence, Roof, HVAC System, Water Heater, Water Softener System, Carpet, Luxury Vinyl Plank Flooring, And An EV Charger In The Garage. Residents Of Stafford Lakes Village Enjoy Exceptional Community Amenities Including Basketball Courts, A Clubhouse, Walking And Jogging Trails, A Swimming Pool, Tennis Courts, Tot Lots, And Playgrounds. Ideally Located With Convenient Access To Marine Corps Base Quantico, Fort Belvoir, I-95, Express Lanes, Commuter Lots, Bus Stops, Shopping, Dining, And Everyday Conveniences-This Home Offers The Perfect Blend Of Location, Lifestyle, And Livability.
Full Property Details
Full Property Details for 5 Prestonwood Ct
General
- Rent: $3,900
- Status: Closed
- Type: Single Family
- Source: BrightMLSMidAtlantic
- MLS ID: VAST2049382
- Added to Site: 48 day(s) ago
Rental Information
- Max. Lease (Mths): 12
- Min. Lease (Mths): 12
- Rent Includes: Trash Removal
Interior
- Interior Features: Bathroom - Soaking Tub, Bathroom - Stall Shower, Bathroom - Tub Shower, Carpet, Ceiling Fan(s), Dining Area, Family Room Off Kitchen, Formal/Separate Dining Room, Kitchen - Eat-In, Kitchen - Island, Kitchen - Table Space, Pantry, Primary Bath(s), Recessed Lighting, Walk-in Closet(s), Wood Floors
- Fireplace: Yes
- Number of Fireplaces: 1
- Fireplace(s): Fireplace - Glass Doors, Gas/Propane, Insert, Mantel(s)
- Appliances: Built-In Microwave, Dishwasher, Disposal, Dryer, Oven/Range - Gas, Refrigerator, Stainless Steel Appliances, Washer, Water Heater, Water Conditioner - Owned
- Flooring: Carpet, Hardwood, Luxury Vinyl Plank
Rooms
Bathrooms
- Total Bathrooms: 4
- Full Bathrooms: 3
- Half Bathrooms: 1
- Upper Floor Baths: 2
- Upper - Full Baths: 2
- Main Floor Baths: 1
- Main - 1/2 Baths: 1
- Lower Floor Baths: 1
- Lower - Full Baths: 1
Bedrooms
- Total Bedrooms: 4
- Bedrooms Upper: 4
Other Rooms
- Laundry: Main Floor, Dryer In Unit, Washer In Unit
Additional Information
- Shared Amenities: Basketball Courts, Club House, Common Grounds, Jog/Walk Path, Swimming Pool, Tennis Courts, Tot Lots/Playground
- Shared Pool: Yes
- Pool: Yes
- Security/Safety: Smoke Detector, Security System
Exterior
- Porch/Patio/Deck: Deck(s), Porch(es), Screened
Parking
- Garage: Yes
- Garage Spaces: 2
- Total Spaces: 4
- Parking Features: Asphalt Driveway
- Parking Type: Attached Garage, Driveway
- Garage Description: Garage - Front Entry, Garage Door Opener, Inside Access
Location
- County: STAFFORD
- Subdivision: STAFFORD LAKES VILLAGE
- Driving Directions: I-95 to Rt 17 N exit 133, left on Village Parkway, left on Aurelie Dr, 3rd right onto Sunstone Dr, first left onto Prestonwood Ct
School Information
- School District: Stafford County Public Schools
- Elementary School: Rocky Run
- Middle School: Gayle
- High School: Colonial Forge
Community
- Assoc. Fees Include: Common Area Maintenance, Pool(s), Trash
- Pets Allowed: Yes
- Pets: Case by Case Basis
Heating & Cooling
- Central air: Yes
- Cooling Type: Central A/C, Ceiling Fan(s)
- Cooling Fuel: Electric
- Heating Type: Forced Air
- Heating Fuel: Natural Gas
- Water Heater: Natural Gas
Utilities
- Sewer: Public Sewer
- Water: Public
Structural Information
- Architectural Style: Colonial
- Structure Type: Detached
- Construction: Aluminum Siding
- Basement: Yes
- Basement Desc.: Interior Access, Connecting Stairway, Partially Finished, Space For Rooms, Sump Pump
- Foundation: Other
- Roof: Architectural Shingle, Asphalt
- Walls/Ceilings: 2 Story Ceilings, Dry Wall
- Doors: Six Panel, Sliding Glass, Storm
- Stories Description: Lower 1, Main, Upper 1
- Square Feet: 3,808
- Sq. Ft. Source: Estimated
- Living Area: 3,432 Sq. Ft.
- Finished Above Grnd: 2,632 Sq. Ft.
- Finished Below Grnd: 800 Sq. Ft.
- Year Built: 2000
- Year Built Source: Assessor
- Property Condition: Very Good
Unit Information
Unit 1
- Bathrooms-Lower: 1
Lot Features
- Lot Size (Acres): 0.28
- Lot Size (Sq. Ft.): 12,148
- Lot Size Source: Assessor
- Zoning: R1
- Lot Description: Cul-de-sac, Backs to Trees, Landscaping, No Thru Street
- Fencing (Description): Rear, Vinyl
Financial Considerations
- Price Per Sq. Ft.: $1.46
- Security Deposit: $4,000
- Owner Pays: Association Fees
- Tenant Pays: Lawn/Tree/Shrub Care, Utilities - All, Repair Deductible - 100
- Tax Total Finished Sq. Ft.: 2632
Disclosures and Reports
- Ownership: Other
Listed by LPT Realty, LLC, Joseph A. Dedekind and LPT Realty, LLC, Danielle M. Dedekind
Sold by LPT Realty, LLC, Joseph A. Dedekind

Schools
Schools serving 5 Prestonwood Ct
School District:Stafford County Public Schools
| Name | Grades | Distance |
|---|---|---|
Rocky Run Elementary School 95 Reservoir Road, Fredericksburg, VA 22406 | K-5 | 0.3 mi |
T. Benton Gayle Middle School 100 Panther Drive, Fredericksburg, VA 22406 | 6-8 | 2.1 mi |
Colonial Forge High School 550 Courthouse Road, Stafford, VA 22554 | 9-12 | 6.5 mi |
Disclaimer:
School attendance boundaries provided by ATTOM Data Solutions and are for reference only. Contact the school directly to verify enrollment eligibility.
Price History for 5 Prestonwood Ct
Date
Details
Price
Change
Source
7/01/2026
Sold
$3,900
1.3%
MLS
6/08/2026
Price Reduced
$3,850
-3.75%
MLS
5/22/2026
Listed
$4,000
—
MLS
Disclaimer: Historical sales information is derived from public records provided by the county offices. Information is not guaranteed and should be independently verified.
5 Prestonwood Court, Fredericksburg, VA 22406 (MLS# VAST2049382) is a Single Family property that was sold at $3,900 on July 01, 2026. Want to learn more about 5 Prestonwood Court? Do you have questions about finding other real estate for sale or rent in Fredericksburg? You can browse all Fredericksburg rentals or contact a Coldwell Banker agent to request more information.