This is a carousel with tiles that activate property listing cards. Use the previous and next buttons to navigate.
1/1
$4,500
This is a carousel with tiles that activate property listing cards. Use the previous and next buttons to navigate.
1/1
Property Description
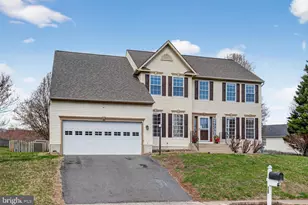
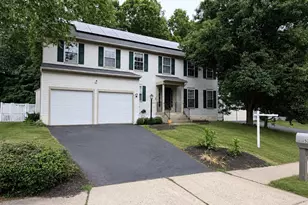
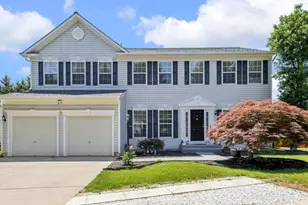
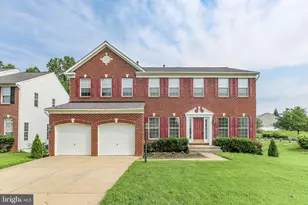
For Lease - 3-Level Single-Family Home with Approx. 4,556 sq. ft. This spacious and well-designed home offers exceptional functionality, featuring an in-law suite-style space in the basement and a main-level bedroom with a full bathroom. ------ The main level showcases a office-perfect for working from home-a formal dining room for entertaining, and a rare main-level bedroom with a full bath, ideal for guests or extended family. At the heart of the home, the bright and inviting family room features recessed lighting and a cozy fireplace, seamlessly flowing into the open kitchen with granite countertops-perfect for everyday living and gatherings. A conveniently located laundry room with direct access to the garage adds to the home's practicality. Upstairs, brand-new carpeting leads to a spacious owner's suite with cathedral ceilings, dual closets, and a beautifully updated, spa-inspired bathroom featuring a soaking tub and separate shower. One secondary bedroom offers its own updated en-suite bath, while two additional bedrooms share a tastefully renovated hall bathroom. The lower level features a fully finished walk-out basement with a second kitchen, a full bathroom, two den/bedrooms (NOT LEGAL BEDROOMS), and a spacious living and dining area. This level provides an in-law suite-style living space , offering flexibility for extended living or entertaining.
Full Property Details
Full Property Details for 28 Basalt Dr
General
- Rent: $4,500
- Status: Closed
- Type: Single Family
- Source: BrightMLSMidAtlantic
- MLS ID: VAST2047662
- Added to Site: 48 day(s) ago
Rental Information
- Max. Lease (Mths): 36
- Min. Lease (Mths): 24
- Rent Includes: None
Interior
- Rooms/Areas: Living Room, Dining Room, Kitchen, Family Room, Office
- Interior Features: Attic
- Fireplace: Yes
- Number of Fireplaces: 1
- Appliances: Built-In Microwave, Disposal, Dryer, Washer, Stove
- Flooring: Carpet, Hardwood
Rooms
Bathrooms
- Total Bathrooms: 5
- Full Bathrooms: 5
- Upper Floor Baths: 3
- Upper - Full Baths: 3
- Main Floor Baths: 1
- Main - Full Baths: 1
- Lower Floor Baths: 1
- Lower - Full Baths: 1
Bedrooms
- Total Bedrooms: 7
- Bedrooms Upper: 4
- Bedrooms Lower: 2
- Bedrooms Main & Up: 1
Additional Information
- Shared Pool: Yes
- Pool: Yes
Parking
- Garage: Yes
- Garage Spaces: 2
- Total Spaces: 4
- Parking Type: Attached Garage, Driveway
- Garage Description: Garage - Front Entry
Location
- County: STAFFORD
- Subdivision: STAFFORD LAKES VILLAGE
- Driving Directions: Head northwest on US-17 N toward Royal Falls Dr, use the left lane to turn left onto Village Pkwy, turn left onto Fieldcrest Rd, turn right onto Basalt Dr, destination will be on the right
School Information
- School District: Stafford County Public Schools
- Elementary School: Rocky Run
- Middle School: T. Benton Gayle
- High School: Colonial Forge
Community
- Pets Allowed: Yes
- Pets: Cats OK
Heating & Cooling
- Cooling Type: None
- Cooling Fuel: Electric
- Heating Type: Forced Air
- Heating Fuel: Natural Gas
- Water Heater: Natural Gas
Utilities
- Sewer: Public Sewer
- Water: Public
- Utility Description: Natural Gas Available, Electric Available, Cable TV Available, Sewer Available
Structural Information
- Architectural Style: Colonial
- Structure Type: Detached
- Construction: Aluminum Siding
- Foundation: Slab
- Stories Description: Lower 1, Main, Upper 1
- Square Feet: 3,156
- Sq. Ft. Source: Assessor
- Living Area: 3,048 Sq. Ft.
- Finished Above Grnd: 3,048 Sq. Ft.
- Year Built: 2001
- Year Built Source: Assessor
- Property Condition: Excellent
Unit Information
Unit 1
- Bathrooms-Lower: 1
- Bedrooms-Lower: 2
Lot Features
- Lot Size (Acres): 0.28
- Lot Size (Sq. Ft.): 11,996
- Lot Size Source: Assessor
- Zoning: R
Financial Considerations
- Price Per Sq. Ft.: $1.48
- Security Deposit: $4,500
- Tenant Pays: Electricity, Gas, Gutter Cleaning, Internet, Pest Control, Sewer, Snow Removal, Utilities - All, Light Bulbs/Filters/Fuses/Alarm Care, Lawn/Tree/Shrub Care, Water, Trash Removal
Disclosures and Reports
- Ownership: Other
- Inclusions: stove, refrigerator, dishwasher, cloth dryer, cloth washer,
Listed by Spring Hill Real Estate, LLC., Kassandra S Cardozo
Sold by Non Subscribing Office, NON MEMBER

Schools
Schools serving 28 Basalt Dr
School District:Stafford County Public Schools
| Name | Grades | Distance |
|---|---|---|
Rocky Run Elementary School 95 Reservoir Road, Fredericksburg, VA 22406 | K-5 | 0.3 mi |
T. Benton Gayle Middle School 100 Panther Drive, Fredericksburg, VA 22406 | 6-8 | 2.3 mi |
Colonial Forge High School 550 Courthouse Road, Stafford, VA 22554 | 9-12 | 6.7 mi |
Disclaimer:
School attendance boundaries provided by ATTOM Data Solutions and are for reference only. Contact the school directly to verify enrollment eligibility.
Price History for 28 Basalt Dr
Date
Details
Price
Change
Source
5/22/2026
Sold
$4,500
—
MLS
4/13/2026
Price Reduced
$4,500
-6.25%
MLS
4/06/2026
Listed
$4,800
—
MLS
Disclaimer: Historical sales information is derived from public records provided by the county offices. Information is not guaranteed and should be independently verified.
28 Basalt Drive, Fredericksburg, VA 22406 (MLS# VAST2047662) is a Single Family property that was sold at $4,500 on May 22, 2026. Want to learn more about 28 Basalt Drive? Do you have questions about finding other real estate for sale or rent in Fredericksburg? You can browse all Fredericksburg rentals or contact a Coldwell Banker agent to request more information.