This is a carousel with tiles that activate property listing cards. Use the previous and next buttons to navigate.
1/1
$3,400
This is a carousel with tiles that activate property listing cards. Use the previous and next buttons to navigate.
1/1
Property Description
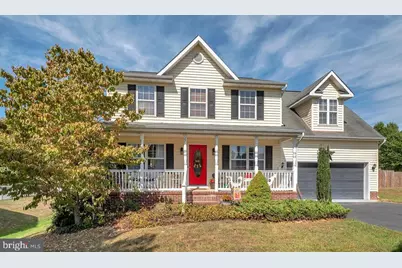
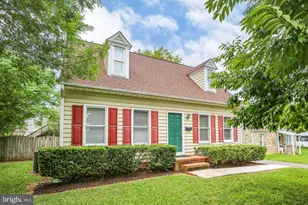
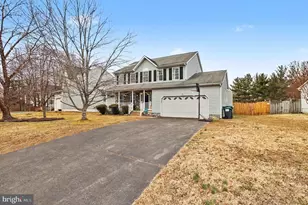
ðŸ“7219 Pullen Drive, Fredericksburg, VA 22407 🛠4 Beds | 🛠2.5 Baths | 🚗 2-Car Garage | 🡠2,658 Sq Ft | 🾠Pet Friendly Located in the highly sought-after Ashleigh Park South community and zoned for Riverbend High School, this spacious home offers comfort, functionality, and room to grow! From the charming covered front porch, step into a warm and inviting family room with a cozy fireplace, perfect for relaxing nights in. Enjoy both a formal dining space and a bright breakfast area off the kitchen-complete with stainless steel appliances. A convenient laundry room and half bath round out the main level. Upstairs, you'll find three generously sized secondary bedrooms that share a full hall bath, plus a huge primary suite featuring two walk-in closets and a private ensuite bath. The unfinished walk-out basement offers endless potential for storage, hobbies, or future finished space. A new washer/dryer and new refrigerator were just delivered. And when it's time to enjoy the outdoors, the large deck and fully fenced backyard are ready for summer fun-pets welcome! This one check all the boxes. Schedule your showing today before it's gone!
Full Property Details
Full Property Details for 7219 Pullen Dr
General
- Rent: $3,400
- Status: Closed
- Type: Single Family
- Source: BrightMLSMidAtlantic
- MLS ID: VASP2043828
- Added to Site: 39 day(s) ago
Rental Information
- Max. Lease (Mths): 24
- Min. Lease (Mths): 12
- Rent Includes: None
Interior
- Rooms/Areas: Dining Room, Primary Bedroom, Bedroom 2, Bedroom 3, Kitchen, Family Room, Basement, Bedroom 1, Storage Room, Bathroom 1, Primary Bathroom, Half Bath
- Interior Features: Attic, Ceiling Fan(s), Dining Area, Floor Plan - Traditional, Kitchen - Eat-In, Kitchen - Table Space, Primary Bath(s), Walk-in Closet(s)
- Fireplace: Yes
- Number of Fireplaces: 1
- Fireplace(s): Gas/Propane
- Appliances: Built-In Microwave, Dishwasher, Disposal, Refrigerator, Washer, Stove, Water Heater
- Flooring: Hardwood, Luxury Vinyl Plank
Rooms
Bathrooms
- Total Bathrooms: 3
- Full Bathrooms: 2
- Half Bathrooms: 1
- Upper Floor Baths: 2
- Upper - Full Baths: 2
- Main Floor Baths: 1
- Main - 1/2 Baths: 1
Bedrooms
- Total Bedrooms: 4
- Bedrooms Upper: 4
Exterior
- Exterior Features: Sidewalks
- Porch/Patio/Deck: Deck(s), Porch(es)
Parking
- Garage: Yes
- Garage Spaces: 2
- Total Spaces: 2
- Parking Type: Driveway, Attached Garage
- Garage Description: Garage - Front Entry, Inside Access
Location
- County: SPOTSYLVANIA
- Subdivision: ASHLEIGH PARK SOUTH
- Driving Directions: see GPS
School Information
- School District: Spotsylvania County Public Schools
- Elementary School: Wilderness
- Middle School: Freedom
- High School: Riverbend
Heating & Cooling
- Central air: Yes
- Cooling Type: Central A/C
- Cooling Fuel: Electric
- Heating Type: Forced Air
- Heating Fuel: Natural Gas
- Water Heater: Natural Gas
Utilities
- Sewer: Public Sewer
- Water: Public
Structural Information
- Architectural Style: Colonial
- Structure Type: Detached
- Construction: Vinyl Siding
- Basement: Yes
- Basement Entrance: Yes
- Basement Desc.: Full, Unfinished, Walkout Level, Interior Access, Rear Entrance
- Foundation: Permanent
- Roof: Shingle
- Stories Description: Lower 1, Main, Upper 1
- Square Feet: 2,742
- Sq. Ft. Source: Assessor
- Living Area: 1,958 Sq. Ft.
- Finished Above Grnd: 1,958 Sq. Ft.
- Year Built: 1997
- Year Built Source: Assessor
Lot Features
- Lot Size (Acres): 0.47
- Lot Size (Sq. Ft.): 20,379
- Lot Size Source: Assessor
- Zoning: R1
- Lot Description: Backs to Trees
Financial Considerations
- Price Per Sq. Ft.: $1.48
- Application Fee: $65
- Move In Fee: Yes
- Move In Fee: $200
- Security Deposit: $2,900
- Tax Total Finished Sq. Ft.: 1958
Disclosures and Reports
- Ownership: Other
Listed and Sold by Berkshire Hathaway HomeServices PenFed Realty, Amanda Blalock

Schools
Schools serving 7219 Pullen Dr
School District:Spotsylvania County Public Schools
| Name | Grades | Distance |
|---|---|---|
Wilderness Elementary School 11600 Catharpin Rd, Spotsylvania Courthouse, VA 22553 | PK-5 | 2 mi |
Freedom Middle School 7315 Smith Station Road, Fredericksburg, VA 22407 | 6-8 | 2 mi |
Riverbend High School 12301 Spotswood Furnace Road, Fredericksburg, VA 22407 | 9-12 | 1.2 mi |
Disclaimer:
School attendance boundaries provided by ATTOM Data Solutions and are for reference only. Contact the school directly to verify enrollment eligibility.
Price History for 7219 Pullen Dr
Date
Details
Price
Change
Source
7/31/2026
Sold
$3,400
17.24%
MLS
7/27/2026
Listed
$2,900
—
MLS
Disclaimer: Historical sales information is derived from public records provided by the county offices. Information is not guaranteed and should be independently verified.
7219 Pullen Drive, Fredericksburg, VA 22407 (MLS# VASP2043828) is a Single Family property that was sold at $3,400 on July 31, 2026. Want to learn more about 7219 Pullen Drive? Do you have questions about finding other real estate for sale or rent in Fredericksburg? You can browse all Fredericksburg rentals or contact a Coldwell Banker agent to request more information.