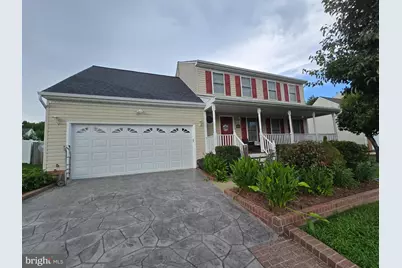
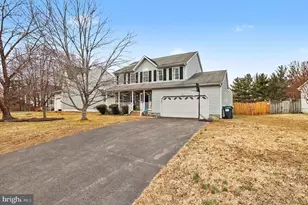
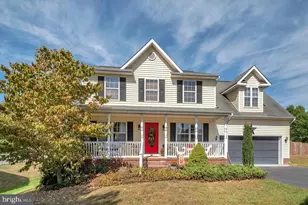
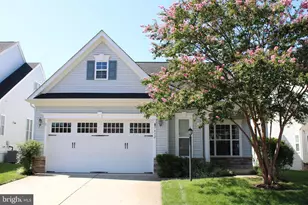
Full Property Details for 12015 Teeside Dr
General
- Rent: $3,200
- HOA FEE: $13/month
- HOA FEE FREQ.: Annually
- Status: Closed
- Type: Single Family
- Source: BrightMLSMidAtlantic
- MLS ID: VASP2045014
- Added to Site: 51 day(s) ago
Rental Information
- Max. Lease (Mths): 24
- Min. Lease (Mths): 12
- Rent Includes: HOA/Condo Fee
Interior
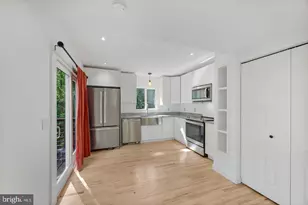
- Interior Features: Bathroom - Soaking Tub, Bathroom - Walk-In Shower, Built-Ins, Crown Moldings, Efficiency, Family Room Off Kitchen, Floor Plan - Open, Formal/Separate Dining Room, Kitchen - Island, Pantry, Recessed Lighting, Store/Office, Upgraded Countertops, Walk-in Closet(s), Wood Floors
- Fireplace: Yes
- Number of Fireplaces: 1
- Appliances: Built-In Microwave, Dishwasher, Disposal, Dryer, Oven/Range - Gas, Range Hood, Refrigerator, Washer, Water Heater
Rooms
- Total Bathrooms: 3
- Full Bathrooms: 2
- Half Bathrooms: 1
- Upper Floor Baths: 2
- Upper - Full Baths: 2
- Main Floor Baths: 1
- Main - 1/2 Baths: 1
- Total Bedrooms: 4
- Bedrooms Upper: 4
Exterior
- Porch/Patio/Deck: Patio(s)
Parking
- Total Spaces: 4
- Parking Features: Concrete Driveway
- Parking Type: Driveway, On Street
Location
- County: SPOTSYLVANIA
- Subdivision: ASHLEIGH PARK
- Driving Directions: Rt. 3 West to left on Andora Dr. Right on Harrison Rd. Left on Ashleigh Park Blvd. Right on Teeside Dr. Home is on the right.
- Historic District: Yes
School Information
- School District: Spotsylvania County Public Schools
- Elementary School: Wilderness
- Middle School: Chancellor
- High School: Riverbend
Community
- Association: Yes
- Pets Allowed: Yes
- Pets: Dogs OK, Size/Weight Restriction
Heating & Cooling
- Cooling Type: Zoned
- Cooling Fuel: Electric
- Heating Type: Forced Air
- Heating Fuel: Electric
- Water Heater: Electric
Utilities
- Sewer: Public Sewer
- Water: Public
Structural Information
- Architectural Style: Colonial
- Structure Type: Detached
- Construction: Vinyl Siding
- Foundation: Crawl Space
- Stories Description: Main, Upper 1
- Square Feet: 2,160
- Sq. Ft. Source: Assessor
- Living Area: 2,160 Sq. Ft.
- Finished Above Grnd: 2,160 Sq. Ft.
- Year Built: 1998
- Year Built Source: Estimated
Additional Structures
Lot Features
- Lot Size (Acres): 0.23
- Lot Size (Sq. Ft.): 10,019
- Lot Size Source: Estimated
- Zoning: RU
Financial Considerations
- Price Per Sq. Ft.: $1.48
- Association Fee: $157
- Assoc Fee Freq.: Annually
- Security Deposit: $3,200
- Tax w/Assessment: $373,300
- Owner Pays: Association Fees
- Tenant Pays: Cable TV, Utilities - All, Internet, Exterior Maintenance, Trash Removal, Fireplace/Flue Cleaning, Gutter Cleaning, Lawn/Tree/Shrub Care, Insurance, Repair Deductible - 100
- Tax Total Finished Sq. Ft.: 2160
Disclosures and Reports
Listed by Berkshire Hathaway HomeServices PenFed Realty, Karen Stefany Ramos
Sold by Samson Properties, Ruth Vernea Ilboudo