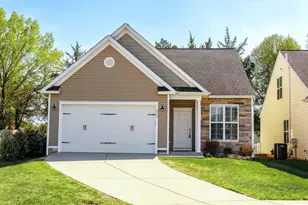
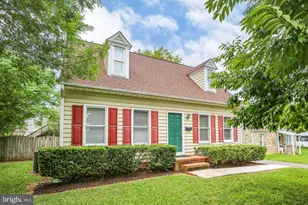
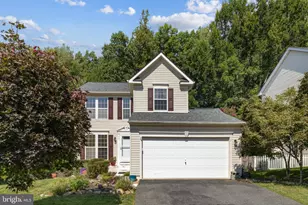
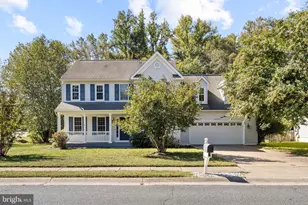
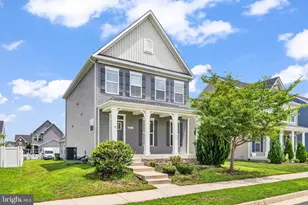
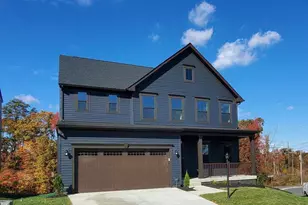
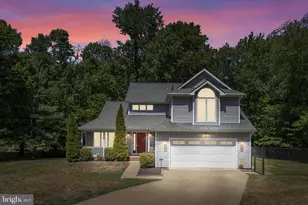
Full Property Details for 5700 Spring Arbor Cir
General
- Sold For: $485,000
- HOA FEE: $142/month
- Taxes: $3,580 (2025)
- Status: Closed
- Type: Single Family
- Source: BrightMLSMidAtlantic
- MLS ID: VASP2040932
- Added to Site: 190 day(s) ago
Interior
- Number of Rooms: 10
- Rooms/Areas: Bedroom 2, Kitchen, Bedroom 1, Great Room, Laundry, Office, Bathroom 1, Bathroom 2
- Interior Features: Bathroom - Walk-In Shower, Combination Dining/Living, Crown Moldings, Entry Level Bedroom, Floor Plan - Open, Kitchen - Island, Sprinkler System, Bathroom - Soaking Tub, Ceiling Fan(s), Chair Railings
- Fireplace: Yes
- Number of Fireplaces: 1
- Fireplace(s): Gas/Propane
- Appliances: Built-In Microwave, Dishwasher, Dryer - Electric, ENERGY STAR Refrigerator, Oven/Range - Electric, Refrigerator, Washer
Rooms
- Total Bathrooms: 3
- Full Bathrooms: 3
- Upper Floor Baths: 1
- Upper - Full Baths: 1
- Main Floor Baths: 2
- Main - Full Baths: 2
- Total Bedrooms: 3
- Bedrooms Upper: 2
- Bedrooms Main & Up: 1
Parking
- Garage: Yes
- Garage Spaces: 2
- Total Spaces: 2
- Parking Features: Concrete Driveway
- Parking Type: Attached Garage
- Garage Description: Garage - Front Entry
Location
- County: SPOTSYLVANIA
- Subdivision: RIVER CROSSING AT SPRING ARBOR
- Driving Directions: Take Bragg Road, left on River Road, first left on Spring Arbor Dr., left on Spring Arbor Cir., house at the end on your right.
- Historic District: Yes
School Information
- School District: Spotsylvania County Public Schools
Community
- Association: Yes
- Assoc. Name: RIVER CROSSING COMMUNITY
- Assoc. Fees Include: Lawn Maintenance, Snow Removal, Road Maintenance, Trash, Common Area Maintenance
- Pets Allowed: Yes
- Pets: Cats OK, Dogs OK
- Adult Community: Yes
Heating & Cooling
- Cooling Type: Heat Pump(s)
- Cooling Fuel: Electric
- Heating Type: Forced Air
- Heating Fuel: Electric
- Water Heater: Electric
Utilities
- Sewer: Public Sewer
- Water: Public
- Utility Description: Under Ground
Structural Information
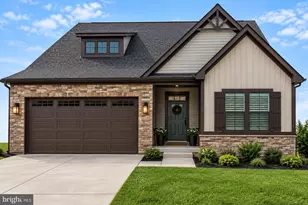
- Architectural Style: Traditional
- Structure Type: Detached
- Construction: Frame
- Basement: Yes
- Basement Entrance: Yes
- Basement Desc.: Connecting Stairway, Full, Outside Entrance, Unfinished, Walkout Stairs
- Foundation: Concrete Perimeter
- Roof: Architectural Shingle
- Walls/Ceilings: Dry Wall, High
- Windows: Energy Efficient, Insulated
- Doors: French, Insulated, Sliding Glass
- Stories Description: Main, Upper 1
- Square Feet: 3,732
- Sq. Ft. Source: Estimated
- Living Area: 2,184 Sq. Ft.
- Finished Above Grnd: 2,184 Sq. Ft.
- Year Built: 2017
- Year Built Source: Estimated
- Property Condition: Excellent
Lot Features
- Lot Size (Acres): 0.16
- Lot Size (Sq. Ft.): 6,970
- Lot Size Source: Estimated
- Zoning: P4*
- Fencing (Description): Rear, Vinyl
Financial Considerations
- Price Per Sq. Ft.: $228.89
- Association Fee: $142
- Assoc Fee Freq.: Monthly
- Assessment Year: 2025
- County Tax: $3,579
- County Tax Freq: Annually
- Tax w/Assessment: $487,500
- Tax Amount: $3,580
- Tax Year: 2025
- Terms: Standard Sale
- Tax Total Finished Sq. Ft.: 2184
Disclosures and Reports
- Ownership: Fee Simple
- Lot Number: 21
Listed by William A Cooke, LLC, Randall Tingler
Sold by Coldwell Banker Elite, Kevin M Breen