This is a carousel with tiles that activate property listing cards. Use the previous and next buttons to navigate.
1/1
$585,000
This is a carousel with tiles that activate property listing cards. Use the previous and next buttons to navigate.
1/1
Property Description
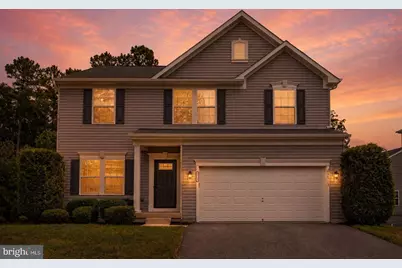
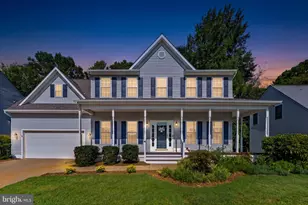
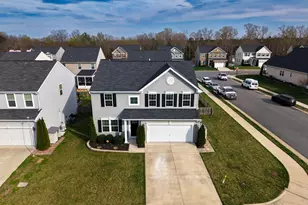
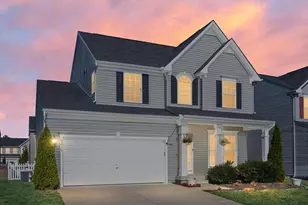
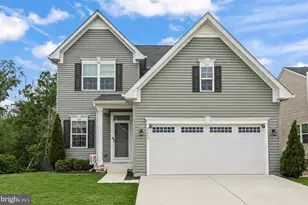
Welcome to this beautifully appointed Colonial in the highly desirable Lees Parke community, offering over 3,200 finished square feet of thoughtfully designed living space across three levels. Built in 2018 by Ryan Homes, this exceptional residence combines modern style, spacious living, and resort-style community amenities in one of Spotsylvania County's most convenient locations. Featuring 4 spacious bedrooms, 3 full bathrooms, and 1 half bathroom, this home boasts an open-concept floor plan designed for today's lifestyle. The gourmet kitchen serves as the heart of the home, complete with an oversized center island, stainless steel appliances, double ovens, cooktop, abundant cabinetry, and seamless flow into the expansive family room highlighted by a cozy gas fireplace. Elegant dining and living spaces provide the perfect setting for entertaining guests or enjoying everyday comfort. Upstairs, the luxurious primary suite offers a private retreat with a spa-inspired bath, soaking tub, dual vanities, and spacious walk-in closets. Three additional generously sized bedrooms and convenient upper-level laundry complete the second floor. The fully finished walkout basement expands the home's versatility with additional recreation space, media room potential, and a full bathroom, ideal for guests, multigenerational living, or a home office. Situated on a premium homesite of approximately 0.23 acres, this property offers privacy rarely found within the neighborhood. Residents enjoy access to Lees Parke's outstanding amenities, including a community pool, clubhouse, fitness center, tennis courts, playgrounds, walking trails, and common areas, all while being minutes from shopping, dining, commuter routes, VRE access, and historic downtown Fredericksburg.
Full Property Details
Full Property Details for 5713 Piney Glade Rd
General
- Sold For: $585,000
- HOA FEE: $97/month
- Taxes: $4,046 (2026)
- Status: Closed
- Type: Single Family
- Source: BrightMLSMidAtlantic
- MLS ID: VASP2044700
- Added to Site: 54 day(s) ago
Interior
- Interior Features: Bathroom - Soaking Tub, Bathroom - Stall Shower, Carpet, Ceiling Fan(s), Family Room Off Kitchen, Floor Plan - Open, Formal/Separate Dining Room, Kitchen - Gourmet, Kitchen - Island, Primary Bath(s), Recessed Lighting, Upgraded Countertops, Walk-in Closet(s)
- Fireplace: Yes
- Number of Fireplaces: 1
- Fireplace(s): Fireplace - Glass Doors, Gas/Propane
- Appliances: Built-In Microwave, Dishwasher, Dryer, Washer, Refrigerator, Stainless Steel Appliances, Cooktop, Oven - Double, Oven - Wall
- Flooring: Carpet, Ceramic Tile, Luxury Vinyl Plank
Rooms
Bathrooms
- Total Bathrooms: 4
- Full Bathrooms: 3
- Half Bathrooms: 1
- Upper Floor Baths: 2
- Upper - Full Baths: 2
- Main Floor Baths: 1
- Main - 1/2 Baths: 1
- Lower Floor Baths: 1
- Lower - Full Baths: 1
Bedrooms
- Total Bedrooms: 4
- Bedrooms Upper: 4
Other Rooms
- Laundry: Upper Floor, Washer In Unit, Dryer In Unit
Additional Information
- Shared Amenities: Club House, Community Center, Fitness Center, Jog/Walk Path, Pool - Outdoor, Tennis Courts, Tot Lots/Playground
- Shared Pool: Yes
- Pool: Yes
Exterior
- Porch/Patio/Deck: Deck(s), Patio(s)
Parking
- Garage: Yes
- Garage Spaces: 2
- Total Spaces: 2
- Parking Features: Asphalt Driveway
- Parking Type: Attached Garage, Driveway
- Garage Description: Additional Storage Area, Garage - Front Entry, Garage Door Opener, Inside Access
Location
- County: SPOTSYLVANIA
- Subdivision: LEES PARKE
- Driving Directions: Use GPS
School Information
- School District: Spotsylvania County Public Schools
Community
- Association: Yes
- Assoc. Name: LEES PARKE
- Assoc. Fees Include: Common Area Maintenance, Pool(s), Road Maintenance, Snow Removal, Trash
Heating & Cooling
- Central air: Yes
- Cooling Type: Central A/C
- Cooling Fuel: Electric
- Heating Type: Heat Pump(s)
- Heating Fuel: Natural Gas
- Water Heater: Natural Gas
Utilities
- Sewer: Public Sewer
- Water: Public
Structural Information
- Architectural Style: Colonial
- Structure Type: Detached
- Construction: Vinyl Siding
- Basement: Yes
- Basement Entrance: Yes
- Basement Desc.: Fully Finished, Heated, Improved, Connecting Stairway, Outside Entrance, Rear Entrance, Walkout Level
- Foundation: Permanent
- Roof: Shingle
- Walls/Ceilings: Dry Wall
- Windows: Double Hung
- Stories Description: Lower 1, Main, Upper 1
- Square Feet: 3,634
- Sq. Ft. Source: Assessor
- Living Area: 3,243 Sq. Ft.
- Finished Above Grnd: 2,539 Sq. Ft.
- Finished Below Grnd: 704 Sq. Ft.
- Year Built: 2018
- Year Built Source: Assessor
- Property Condition: Excellent
Unit Information
Unit 1
- Bathrooms-Lower: 1
Lot Features
- Lot Size (Acres): 0.23
- Lot Size (Sq. Ft.): 9,932
- Lot Size Source: Assessor
- Zoning: P2
Financial Considerations
- Price Per Sq. Ft.: $232.34
- Association Fee: $97
- Assoc Fee Freq.: Monthly
- Assessment Year: 2026
- City/TownTax Freq: Annually
- County Tax: $4,045
- County Tax Freq: Annually
- Tax w/Assessment: $548,700
- Tax Amount: $4,046
- Tax Year: 2026
- Terms: Standard Sale
- Tax Total Finished Sq. Ft.: 3243
Disclosures and Reports
- Ownership: Fee Simple
- Section: 2E
- Lot Number: 395
Listed by RENOMAX Real Estate, Kevin M Springer
Sold by CENTURY 21 New Millennium, Kimberly L Inge

Get Pre-Approved Today
Schools
Schools serving 5713 Piney Glade Rd
School District:Spotsylvania County Public Schools
| Name | Grades | Distance |
|---|---|---|
Parkside Elementary School, Fredericksburg, VA 5620 Smith Station Road, Fredericksburg, VA 22407 | PK-5 | 0.7 mi |
Spotsylvania Middle School 8801 Courthouse Rd, Spotsylvania Courthouse, VA 22553 | 6-8 | 3 mi |
Courtland High School 6701 Smith Station Rd, Spotsylvania Courthouse, VA 22553 | 9-12 | 1.9 mi |
Disclaimer:
School attendance boundaries provided by ATTOM Data Solutions and are for reference only. Contact the school directly to verify enrollment eligibility.
Price & Sales History for 5713 Piney Glade Rd
Date
Details
Price
Change
Source
9/16/2026
Sold
$585,000
-0.83%
MLS
8/07/2026
Listed
$589,900
—
MLS
Disclaimer: Historical sales information is derived from public records provided by the county offices. Information is not guaranteed and should be independently verified.
5713 Piney Glade Road, Fredericksburg, VA 22407 (MLS# VASP2044700) is a Single Family property that was sold at $585,000 on September 16, 2026. Want to learn more about 5713 Piney Glade Road? Do you have questions about finding other Single Family real estate for sale in Fredericksburg? You can browse all Fredericksburg real estate or contact a Coldwell Banker agent to request more information.