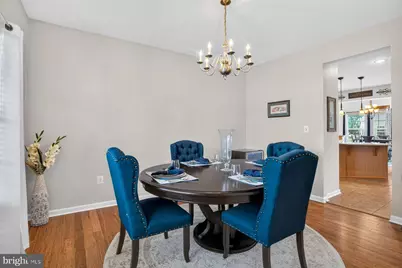
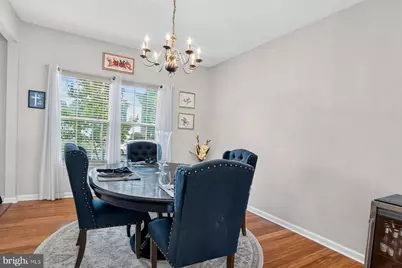
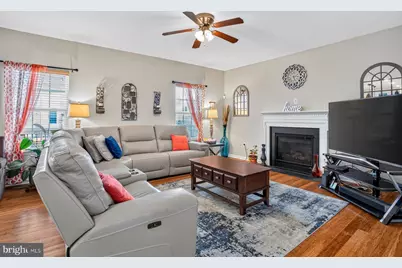
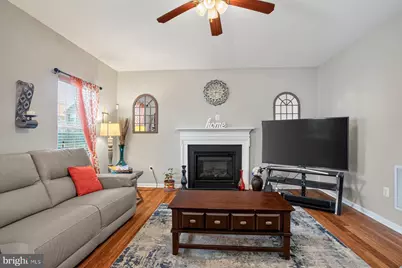
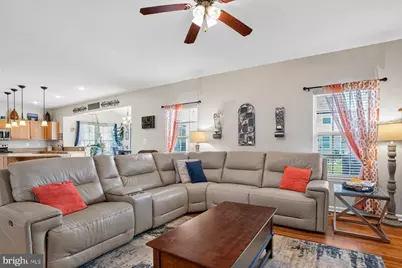
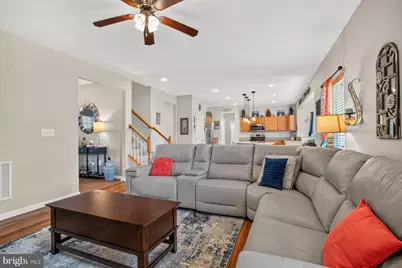
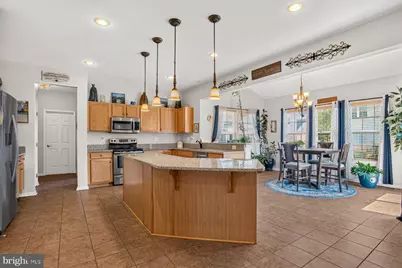
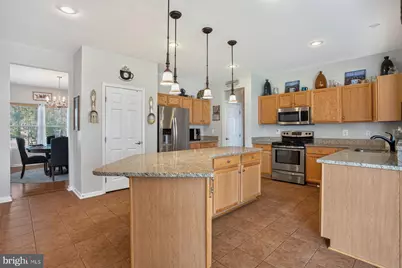
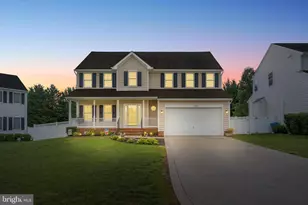
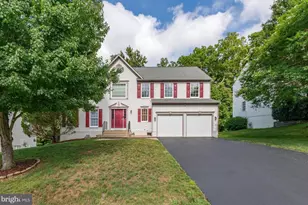
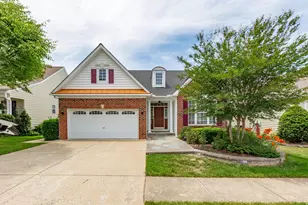
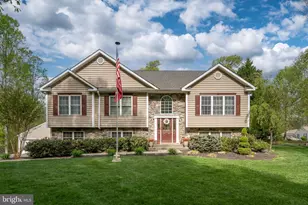
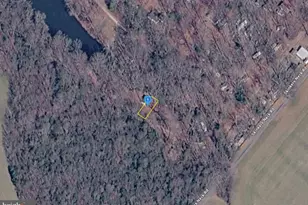
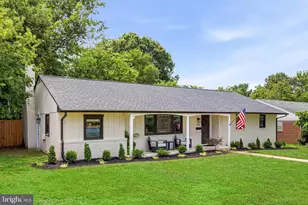
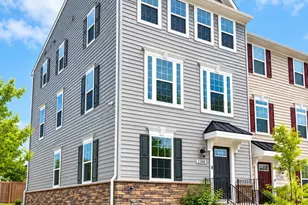
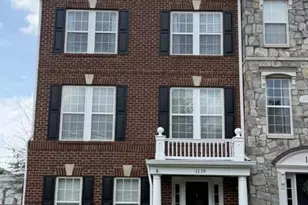
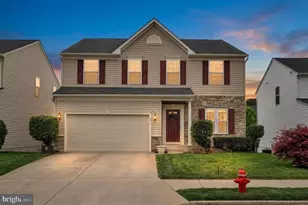
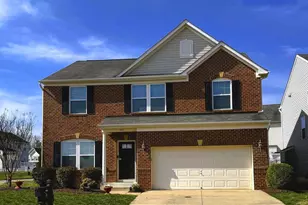
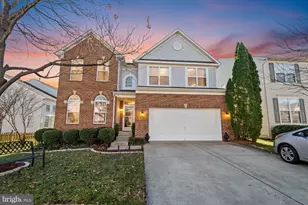
Full Property Details for 6008 Oakton Beech Ln
General
- Price: $579,900
- HOA FEE: $83/month
- HOA FEE FREQ.: Quarterly
- Taxes: $3,965 (2026)
- Status: Active
- Type: Single Family
- Source: BrightMLSMidAtlantic
- MLS ID: VASP2043502
- Updated: 7/7/2026
- Added to Site: 5 day(s) ago
Interior
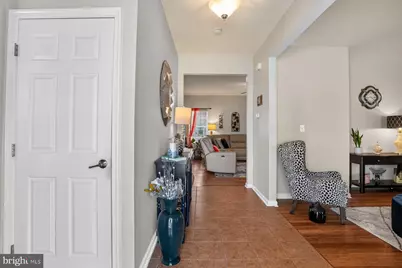
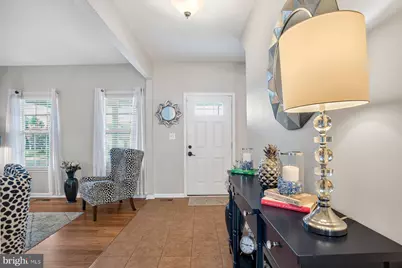
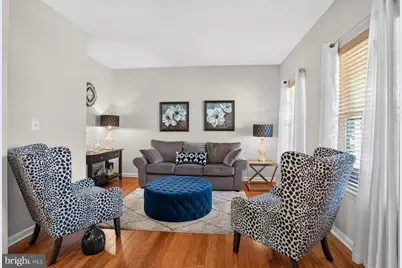
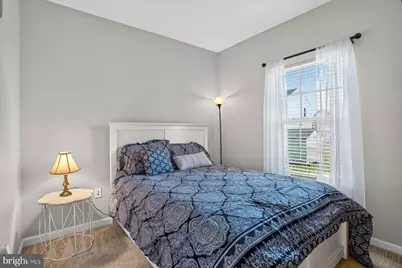
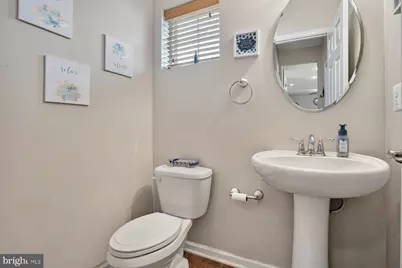
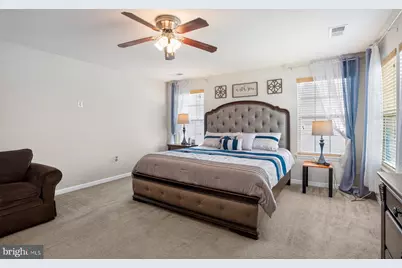
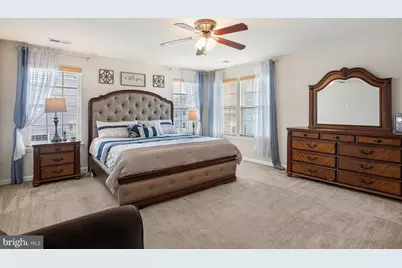
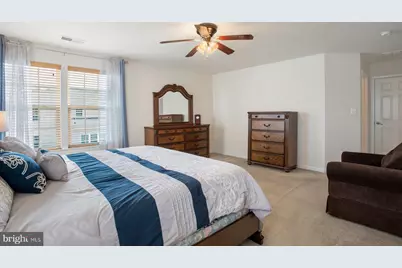
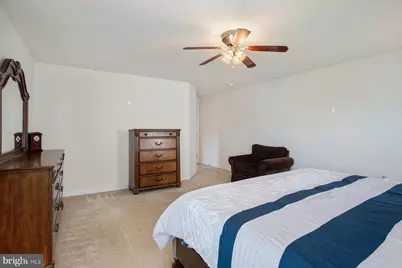
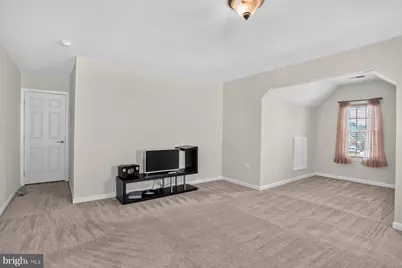
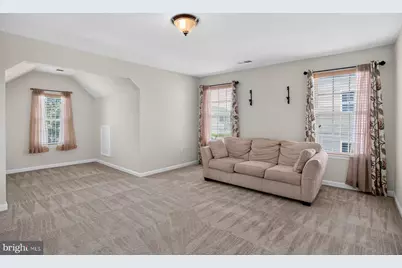
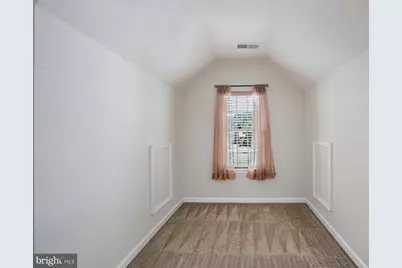
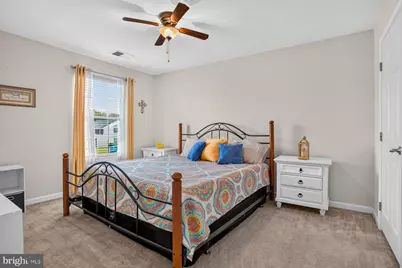
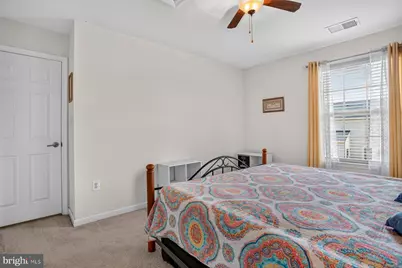
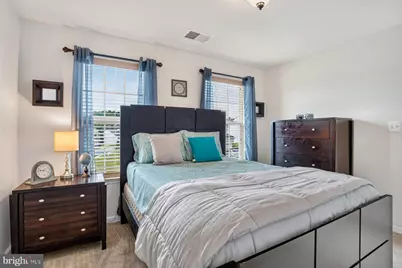
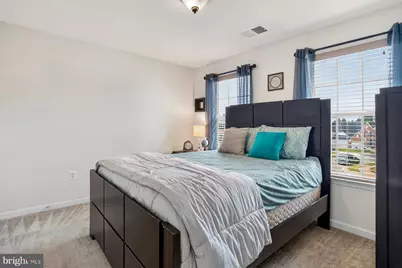
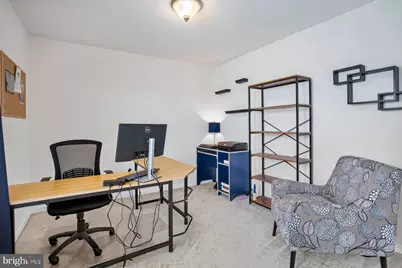
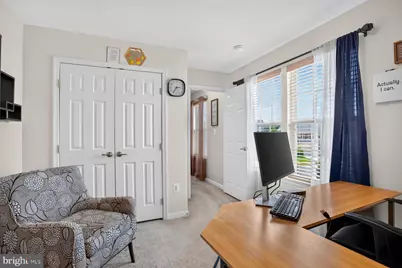
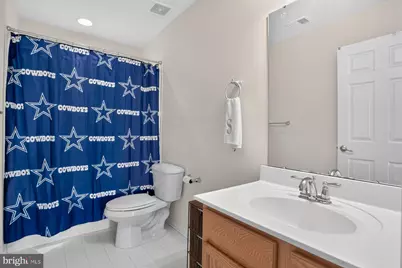
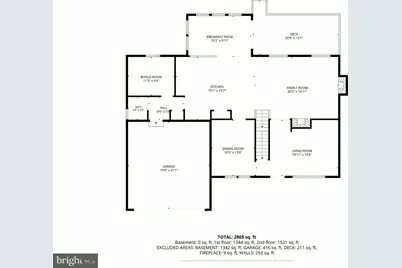
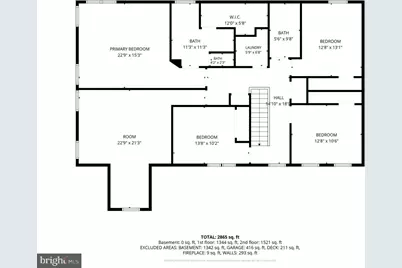
- Rooms/Areas: Living Room, Dining Room, Primary Bedroom, Bedroom 2, Bedroom 4, Bedroom 5, Kitchen, Family Room, Basement, Foyer, Breakfast Room, Laundry, Bathroom 3, Bonus Room, Primary Bathroom, Full Bath, Half Bath
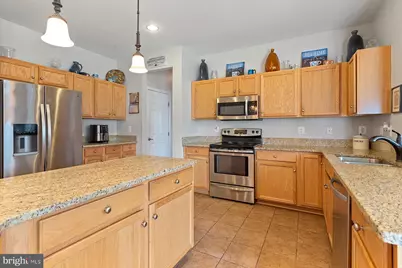
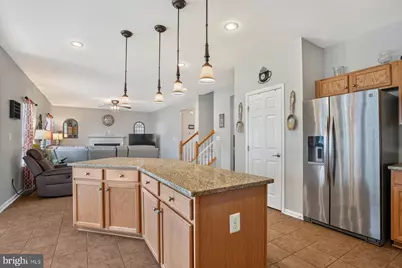
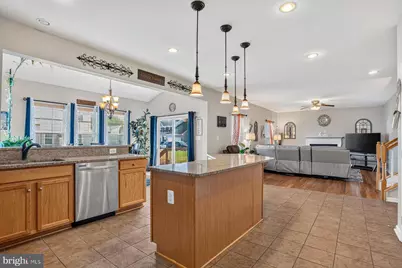
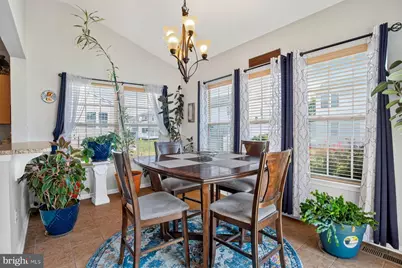
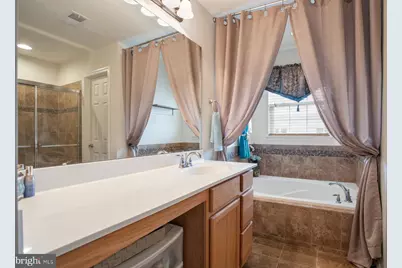
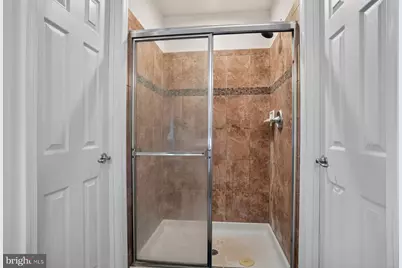
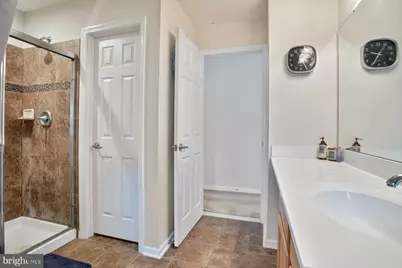
- Interior Features: Dining Area, Kitchen - Island, Upgraded Countertops, Primary Bath(s), Attic, Bathroom - Soaking Tub, Bathroom - Tub Shower, Bathroom - Walk-In Shower, Breakfast Area, Carpet, Ceiling Fan(s), Family Room Off Kitchen, Formal/Separate Dining Room, Floor Plan - Traditional, Kitchen - Eat-In, Pantry, Recessed Lighting, Walk-in Closet(s), Window Treatments
- Fireplace: Yes
- Number of Fireplaces: 1
- Fireplace(s): Mantel(s)
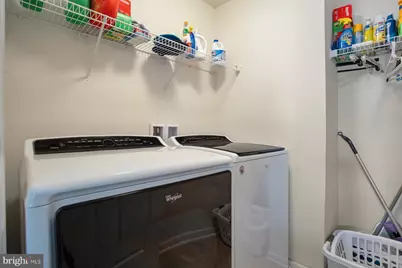
- Appliances: Washer/Dryer Hookups Only, Disposal, Dishwasher, Icemaker, Refrigerator, Built-In Microwave, Oven/Range - Electric, Water Heater
- Flooring: Carpet, Ceramic Tile, Laminated, Partially Carpeted
Rooms
- Total Bathrooms: 3
- Full Bathrooms: 2
- Half Bathrooms: 1
- Upper Floor Baths: 2
- Upper - Full Baths: 2
- Main Floor Baths: 1
- Main - 1/2 Baths: 1
- Total Bedrooms: 5
- Bedrooms Upper: 5
- Laundry: Hookup, Upper Floor
Additional Information
- Shared Amenities: Club House, Community Center, Jog/Walk Path, Pool - Outdoor, Swimming Pool, Tennis Courts, Tot Lots/Playground
- Security/Safety: Motion Detectors, Security System, Smoke Detector
Exterior
- Exterior Features: Sidewalks
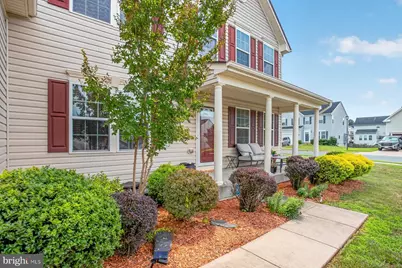
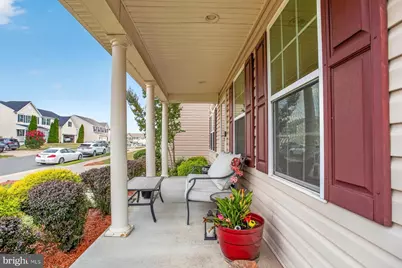
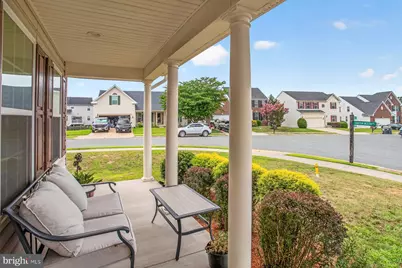
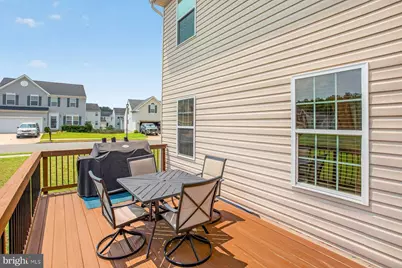
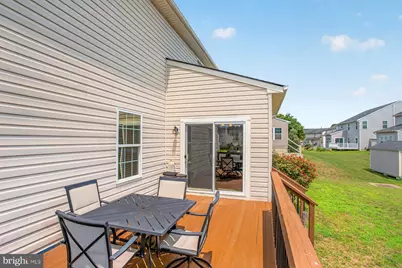
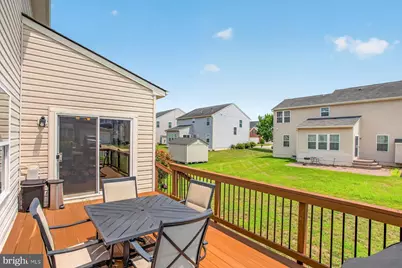
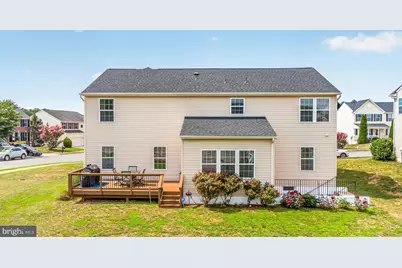
- Porch/Patio/Deck: Deck(s), Porch(es)
Parking
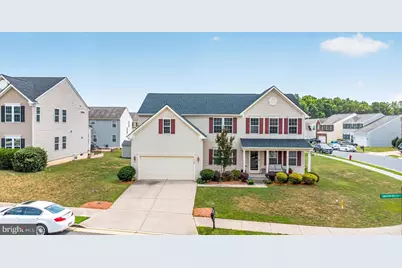
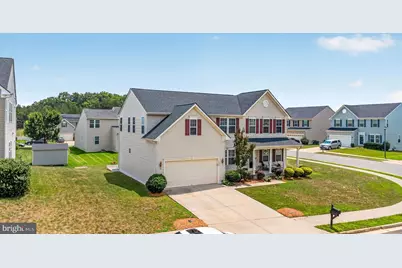
- Garage: Yes
- Garage Spaces: 2
- Total Spaces: 4
- Parking Features: Concrete Driveway
- Parking Type: Attached Garage, Driveway, Off Street
- Garage Description: Garage - Front Entry, Garage Door Opener, Inside Access, Built In
Location
- County: SPOTSYLVANIA
- Subdivision: LEE'S PARKE
- Driving Directions: 95 South to Exit 126. Follow Patriot Highway South to Massaponax. Right onto Spotsylvania Pkwy. Left onto Holley Oak Ln. Right onto Ivy Hill Dr. Right onto Evergreen Cir. Right onto Oakton Beech Ln to corner lot home on the right.
School Information
- School District: Spotsylvania County Public Schools
- Elementary School: Parkside
- Middle School: Spotsylvania
- High School: Courtland
Community
- Association: Yes
- Assoc. Name: LEE'S PARK
- Assoc. Fees Include: Common Area Maintenance, Snow Removal, Trash, Pool(s)
Heating & Cooling
- Central air: Yes
- Cooling Type: Central A/C
- Cooling Fuel: Electric
- Heating Type: Forced Air
- Heating Fuel: Natural Gas
- Water Heater: Natural Gas
Utilities
- Sewer: Public Sewer
- Water: Public
Structural Information
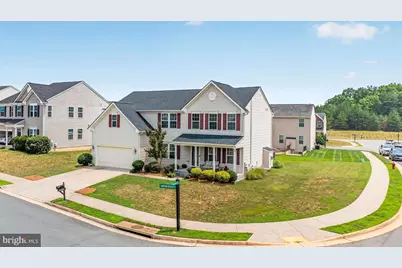
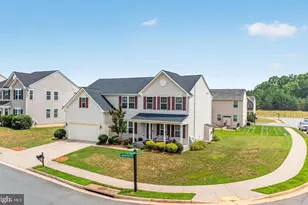
- Architectural Style: Colonial
- Structure Type: Detached
- Construction: Vinyl Siding
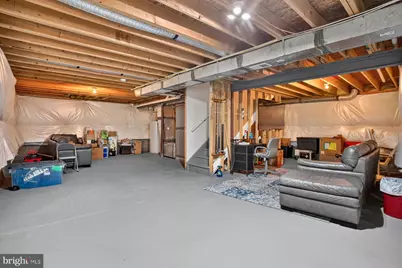
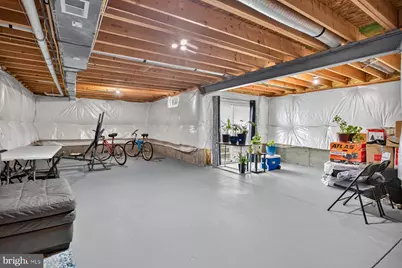
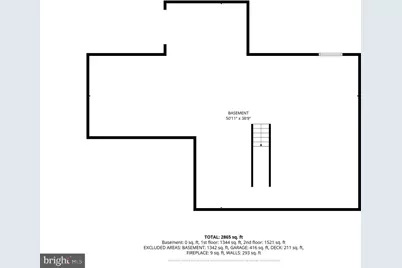
- Basement: Yes
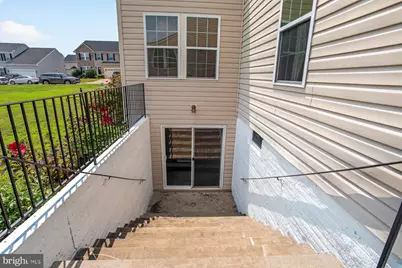
- Basement Entrance: Yes
- Basement Desc.: Connecting Stairway, Rear Entrance, Full, Unfinished, Walkout Stairs, Daylight, Partial, Interior Access, Rough Bath Plumb, Space For Rooms, Sump Pump, Windows
- Foundation: Concrete Perimeter
- Walls/Ceilings: Dry Wall, Vaulted Ceilings, Tray Ceilings
- Doors: Sliding Glass, Storm
- Stories Description: Lower 1, Main, Upper 1
- Square Feet: 4,504
- Sq. Ft. Source: Assessor
- Living Area: 3,064 Sq. Ft.
- Finished Above Grnd: 3,064 Sq. Ft.
- Year Built: 2011
- Year Built Source: Assessor
- Property Condition: Excellent
Lot Features
- Lot Size (Acres): 0.2
- Lot Size (Sq. Ft.): 8,892
- Lot Size Source: Assessor
- Zoning: P2
- Lot Description: Corner, Front Yard, Level, Rear Yard, SideYard(s)
Financial Considerations
- Price Per Sq. Ft.: $189.26
- Association Fee: $250
- Assoc Fee Freq.: Quarterly
- Assessment Year: 2026
- City/TownTax Freq: Annually
- County Tax: $3,965
- County Tax Freq: Annually
- Tax w/Assessment: $537,800
- Tax Amount: $3,965
- Tax Year: 2026
- Tax Total Finished Sq. Ft.: 3064
Disclosures and Reports
- Ownership: Fee Simple
- Exclusions: Washer, dryer, freezer and the pool sticks holder in the basement, and all curtains.
- Section: 1D
- Lot Number: 610
Listed by EXP Realty, LLC, Tara F Houston and EXP Realty, LLC, Michael K Houston