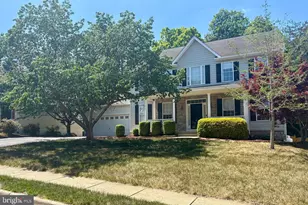
Full Property Details for 3514 Carlyle Ct
General
- Price: $575,000
- HOA FEE: $95/month
- HOA FEE FREQ.: Quarterly
- Taxes: $3,877 (2026)
- Status: Active
- Type: Single Family
- Source: BrightMLSMidAtlantic
- MLS ID: VASP2043482
- Updated: 8/24/2026
- Added to Site: 92 day(s) ago
Interior
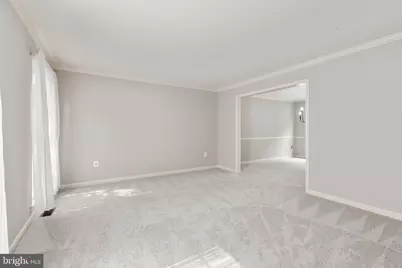
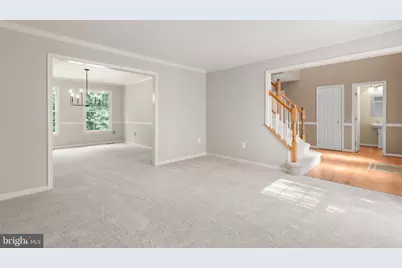
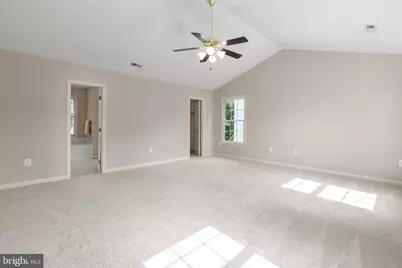
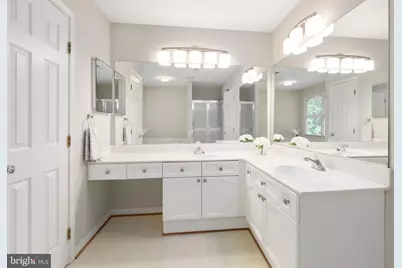
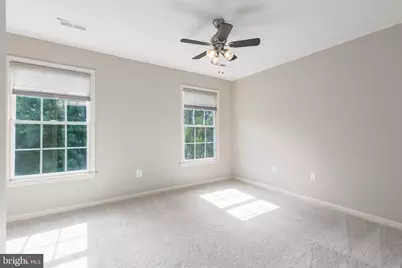
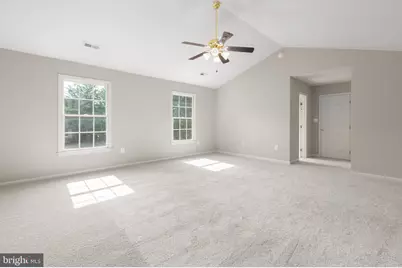
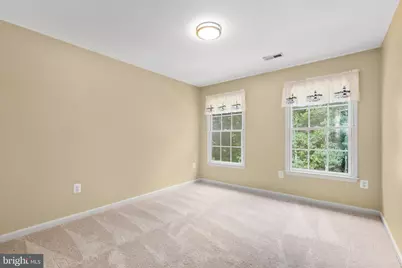
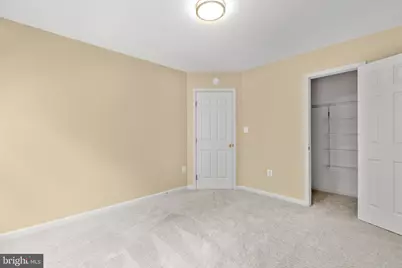
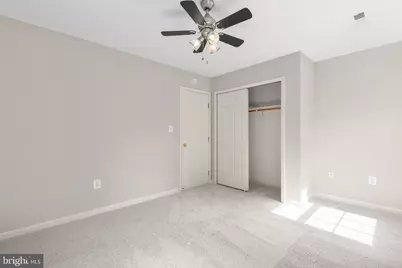
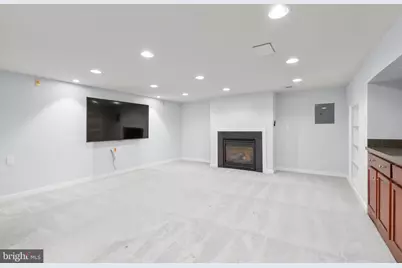
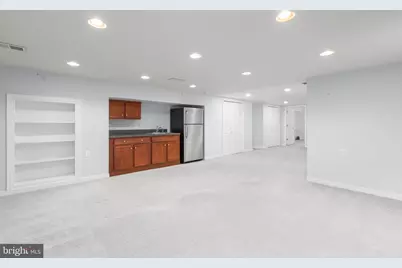
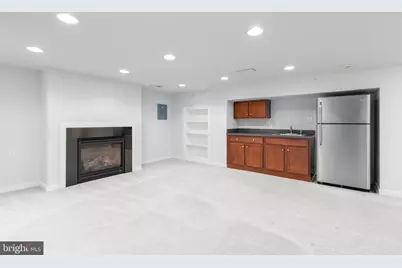
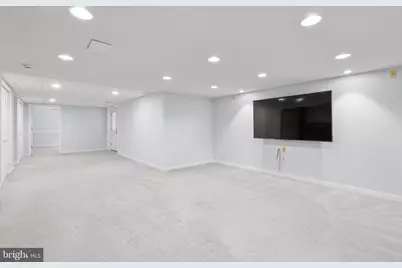
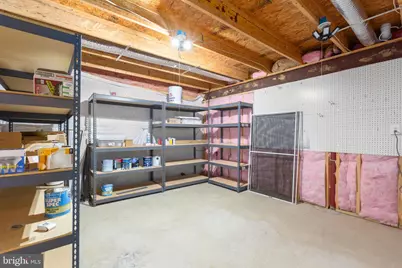
- Rooms/Areas: Living Room, Dining Room, Primary Bedroom, Bedroom 2, Bedroom 3, Bedroom 4, Bedroom 5, Kitchen, Family Room, Foyer, Breakfast Room, Laundry, Recreation Room, Storage Room, Bathroom 2, Bathroom 3, Primary Bathroom, Half Bath
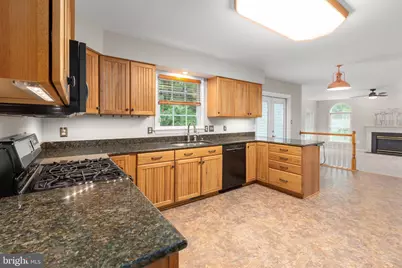
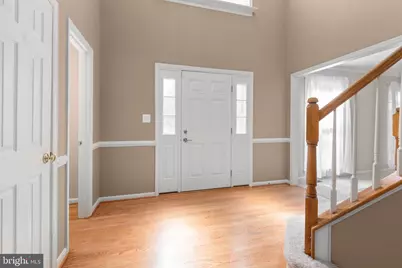
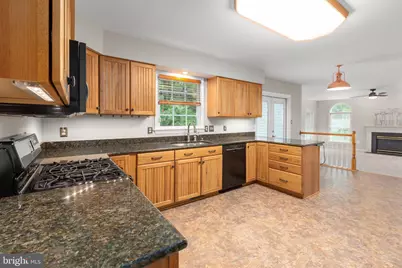
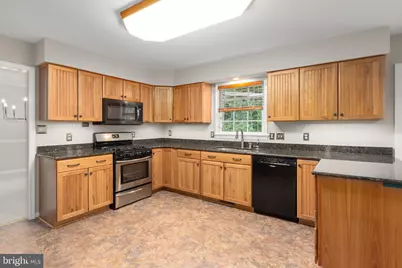
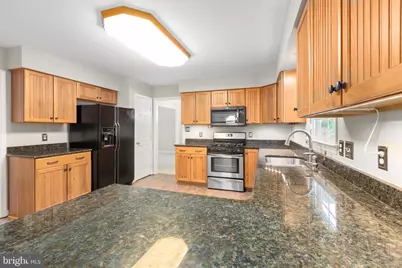
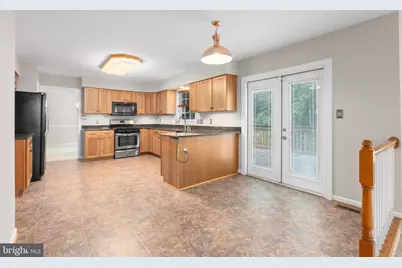
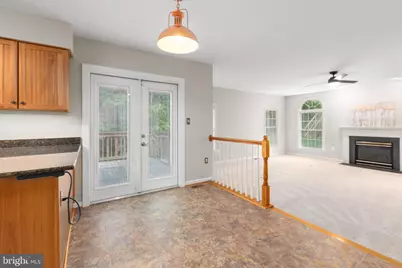
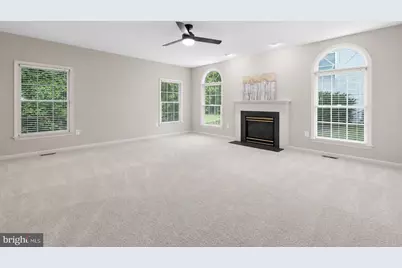
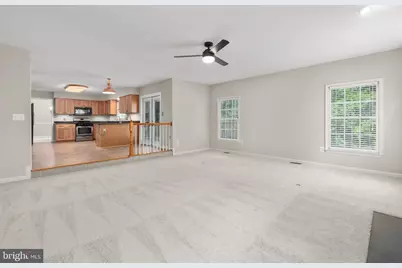
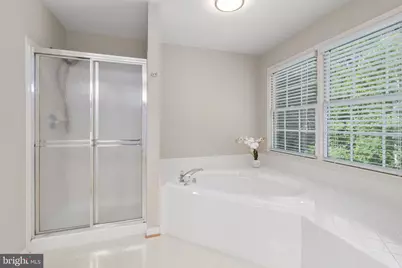
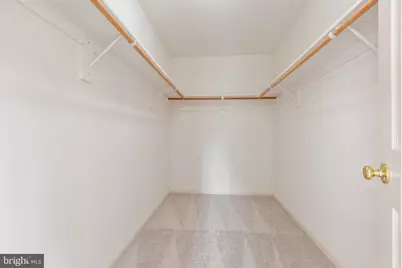
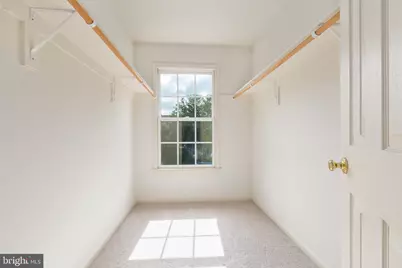
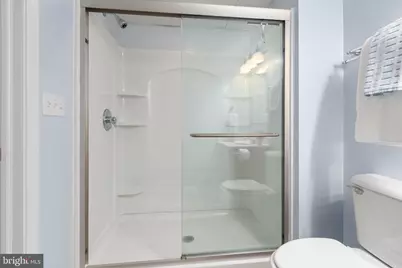
- Interior Features: Breakfast Area, Kitchen - Island, Primary Bath(s), Bathroom - Soaking Tub, Bathroom - Walk-In Shower, Ceiling Fan(s), Crown Moldings, Dining Area, Family Room Off Kitchen, Formal/Separate Dining Room, Kitchen - Eat-In, Kitchen - Table Space, Pantry, Walk-in Closet(s), Wood Floors
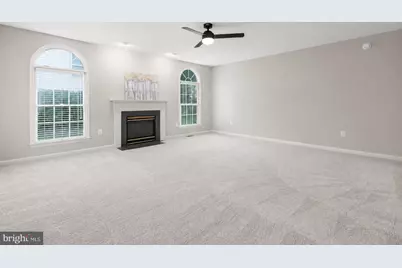
- Fireplace: Yes
- Number of Fireplaces: 2
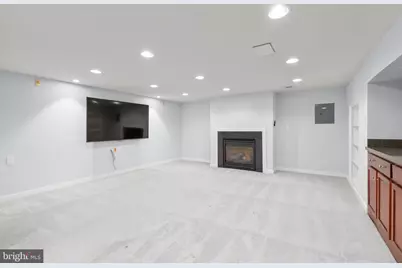
- Fireplace(s): Mantel(s), Gas/Propane
- Appliances: Dishwasher, Disposal, Exhaust Fan, Microwave, Oven/Range - Gas, Refrigerator, Washer/Dryer Hookups Only
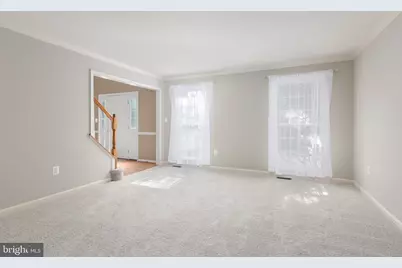
- Flooring: Carpet, Solid Hardwood, Wood
Rooms
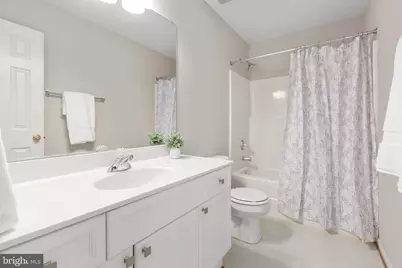
- Total Bathrooms: 4
- Full Bathrooms: 3
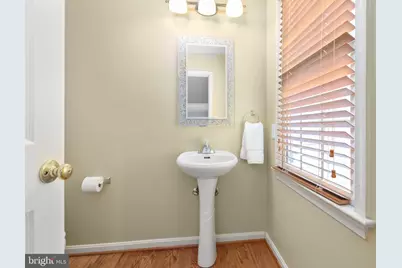
- Half Bathrooms: 1
- Upper Floor Baths: 2
- Upper - Full Baths: 2
- Main Floor Baths: 1
- Main - 1/2 Baths: 1
- Lower Floor Baths: 1
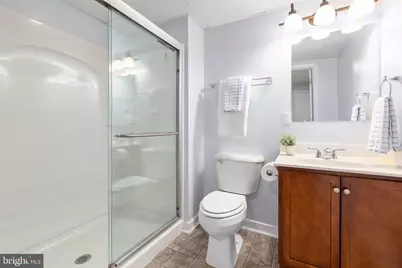
- Lower - Full Baths: 1
- Total Bedrooms: 5
- Bedrooms Upper: 4
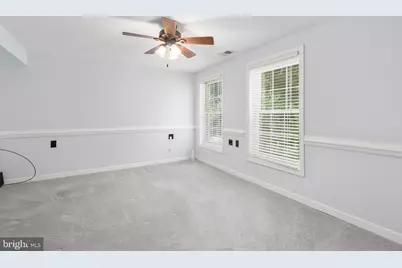
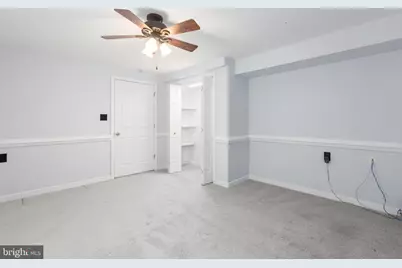
- Bedrooms Lower: 1
- Laundry: Has Laundry, Main Floor, Hookup
Additional Information
- Shared Amenities: Pool - Outdoor, Tennis Courts, Tot Lots/Playground, Jog/Walk Path, Swimming Pool
- Shared Pool: Yes
- Pool: Yes
- Security/Safety: Exterior Cameras, Monitored, Smoke Detector, Security System
Exterior
- Porch/Patio/Deck: Deck(s), Patio(s)
Parking
- Garage: Yes
- Garage Spaces: 2
- Total Spaces: 6
- Parking Features: Asphalt Driveway
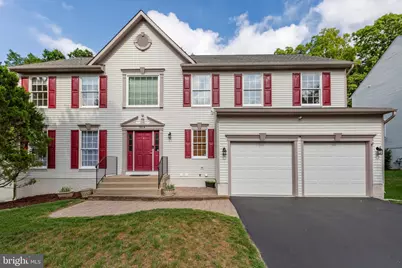
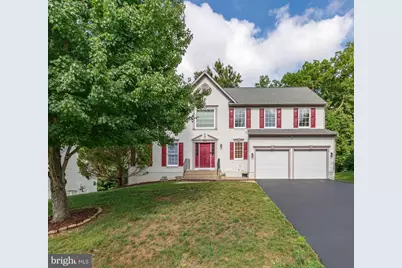
- Parking Type: Attached Garage, Driveway
- Garage Description: Garage - Front Entry, Garage Door Opener
Location
- County: SPOTSYLVANIA
- Subdivision: LEE'S HILL
- Driving Directions: From 95S - Take exit 126 onto US-1 S/US-17 S. Turn left onto Mills Dr. Turn left onto Old Dominion Pkwy. Take the 1st exit from roundabout onto Lee Hill School Dr. Turn left onto Monticello St. Turn right onto Carters Grove Rd. Turn right onto Carlyle Ct. Home is on the left.
School Information
- School District: Spotsylvania County Public Schools
Community
- Association: Yes
- Assoc. Name: LEE'S HILL HOA
- Assoc. Fees Include: Pool(s)
Heating & Cooling
- Central air: Yes
- Cooling Type: Central A/C
- Cooling Fuel: Electric
- Heating Type: Forced Air
- Heating Fuel: Natural Gas
- Water Heater: Natural Gas
Utilities
- Sewer: Public Sewer
- Water: Public
Structural Information
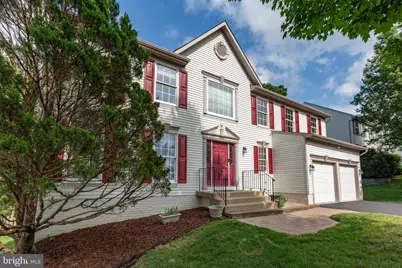
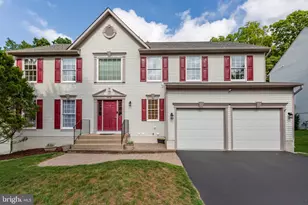
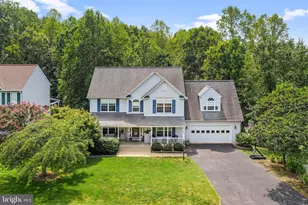
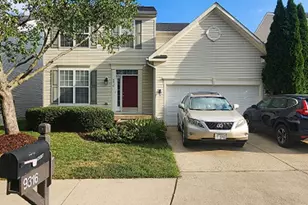
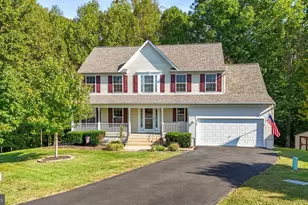
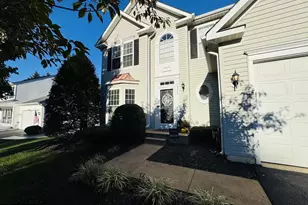
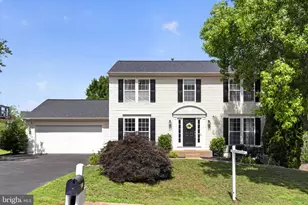
- Architectural Style: Colonial
- Structure Type: Detached
- Model: LANGLEY
- Construction: Vinyl Siding
- Basement: Yes
- Basement Entrance: Yes
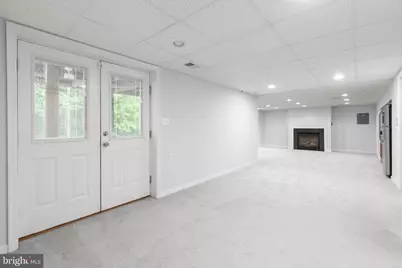
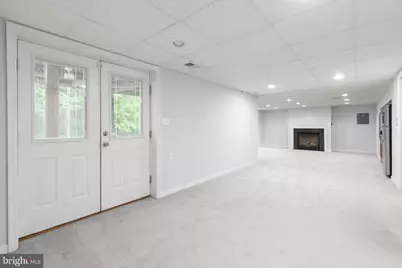
- Basement Desc.: Outside Entrance, Full, Walkout Level, Fully Finished, Improved, Interior Access, Rear Entrance, Windows
- Foundation: Slab
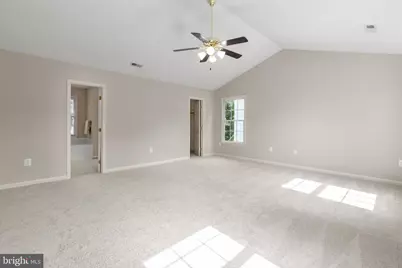
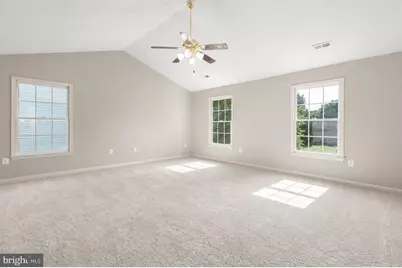
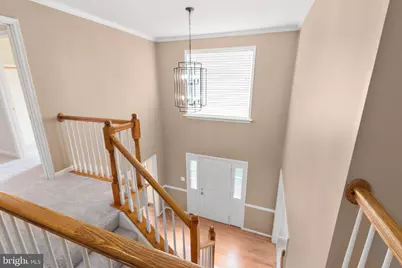
- Walls/Ceilings: 2 Story Ceilings, Cathedral Ceilings, Vaulted Ceilin
- Doors: French
- Stories Description: Lower 1, Main, Upper 1
- Square Feet: 4,048
- Sq. Ft. Source: Assessor
- Living Area: 4,048 Sq. Ft.
- Finished Above Grnd: 2,752 Sq. Ft.
- Finished Below Grnd: 1,296 Sq. Ft.
- Year Built: 1999
- Year Built Source: Assessor
Unit Information
- Bathrooms-Lower: 1
- Bedrooms-Lower: 1
Additional Structures
Lot Features
- Lot Size (Acres): 0.3
- Lot Size (Sq. Ft.): 12,879
- Lot Size Source: Assessor
- Zoning: R2
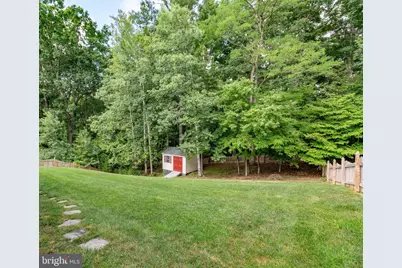
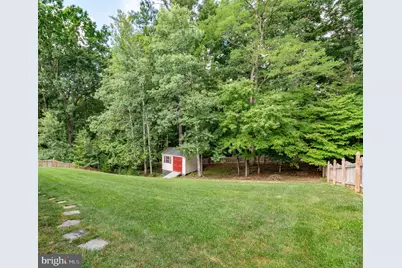
- Lot Description: Backs to Trees, Front Yard, Rear Yard
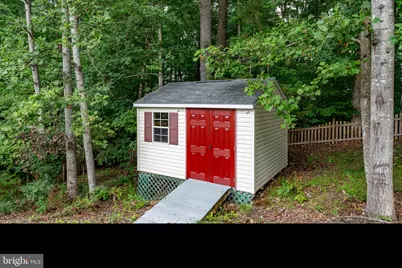
- Fencing (Description): Rear, Wood
Financial Considerations
- Price Per Sq. Ft.: $208.94
- Association Fee: $285
- Assoc Fee Freq.: Quarterly
- Assessment Year: 2026
- City/TownTax Freq: Annually
- County Tax: $3,876
- County Tax Freq: Annually
- Tax w/Assessment: $525,800
- Tax Amount: $3,877
- Tax Year: 2026
- Tax Total Finished Sq. Ft.: 4048
Disclosures and Reports
- Ownership: Fee Simple
- Section: 3B
- Lot Number: 59
Listed by CENTURY 21 New Millennium, Kelli L Williams and CENTURY 21 New Millennium, Linda Dort