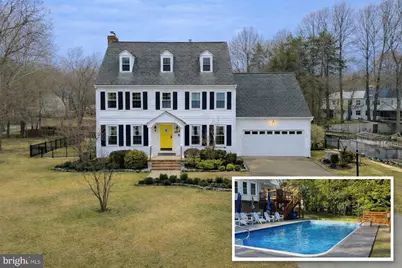
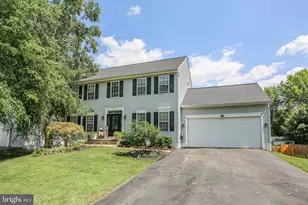
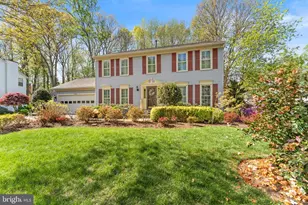
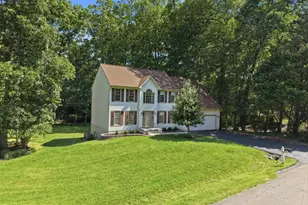
Full Property Details for 6114 N Willow Pond Dr
General
- Sold For: $599,900
- Taxes: $2,965 (2025)
- Status: Closed
- Type: Single Family
- Source: BrightMLSMidAtlantic
- MLS ID: VASP2038554
- Added to Site: 236 day(s) ago
Interior
- Rooms/Areas: Dining Room, Primary Bedroom, Bedroom 2, Bedroom 3, Bedroom 4, Bedroom 5, Kitchen, Family Room, Foyer, Breakfast Room, Laundry, Office, Recreation Room, Primary Bathroom, Full Bath, Half Bath
- Interior Features: Wood Floors, Attic, Bathroom - Soaking Tub, Bathroom - Tub Shower, Ceiling Fan(s), Crown Moldings, Chair Railings, Family Room Off Kitchen, Pantry, Recessed Lighting, Skylight(s), Upgraded Countertops, Primary Bath(s), Bathroom - Stall Shower
- Fireplace: Yes
- Number of Fireplaces: 1
- Fireplace(s): Wood, Mantel(s), Brick
- Appliances: Built-In Microwave, Dishwasher, Disposal, Dryer - Front Loading, Icemaker, Oven/Range - Electric, Refrigerator, Washer - Front Loading
Rooms
- Total Bathrooms: 3
- Full Bathrooms: 2
- Half Bathrooms: 1
- Upper Floor Baths: 2
- Upper - Full Baths: 2
- Main Floor Baths: 1
- Main - 1/2 Baths: 1
- Total Bedrooms: 5
- Bedrooms Upper: 5
- Bedrooms-Up2: 1
Additional Information
- Pool: Yes
- Private Pool: Yes
- Pool Description: Saltwater
Exterior
- Exterior Features: Awning(s)
- Porch/Patio/Deck: Deck(s), Patio(s)
Parking
- Garage: Yes
- Garage Spaces: 2
- Total Spaces: 2
- Parking Type: Attached Garage
- Garage Description: Garage - Front Entry, Garage Door Opener
Location
- County: SPOTSYLVANIA
- Subdivision: WILLOW POND
- Driving Directions: Rt. 3 West to left on Salem Church Rd., Right on Harrison Rd, left on Patrician Rd (entrance to Willow Pond), left on N. Willow Pond, to beautiful home on left!
School Information
- School District: Spotsylvania County Public Schools
- Elementary School: Harrison Road
- Middle School: Chancellor
- High School: Chancellor
Heating & Cooling
- Central air: Yes
- Cooling Type: Central A/C, Ceiling Fan(s), Zoned
- Cooling Fuel: Electric
- Heating Type: Forced Air, Heat Pump(s), Zoned
- Heating Fuel: Electric, Natural Gas
- Water Heater: Electric
Utilities
- Sewer: Public Sewer
- Water: Public
Structural Information
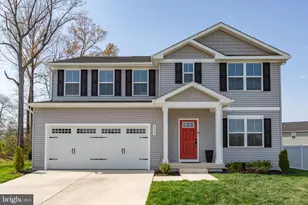
- Architectural Style: Colonial
- Structure Type: Detached
- Construction: Vinyl Siding
- Foundation: Crawl Space
- Windows: Bay/Bow
- Doors: French
- Stories Description: Main, Upper 1, Upper 2
- Square Feet: 2,954
- Sq. Ft. Source: Assessor
- Living Area: 2,954 Sq. Ft.
- Finished Above Grnd: 2,954 Sq. Ft.
- Year Built: 1989
- Year Built Source: Assessor
Additional Structures
Lot Features
- Lot Size (Acres): 0.33
- Lot Size (Sq. Ft.): 14,375
- Lot Size Source: Assessor
- Zoning: R1
- Fencing (Description): Rear
Financial Considerations
- Price Per Sq. Ft.: $203.08
- Assessment Year: 2025
- City/TownTax Freq: Annually
- County Tax: $2,965
- County Tax Freq: Annually
- Tax w/Assessment: $403,800
- Tax Amount: $2,965
- Tax Year: 2025
- Terms: Standard Sale
- Tax Total Finished Sq. Ft.: 2954
Disclosures and Reports
- Ownership: Fee Simple
- Inclusions: Basketball Hoop, Latham Pool Cover with Pool Cover Tools, Pool Brush and Net with Two Poles, Deck Awning, Garage-Rated Refrigerator (located in garage), Garage Storage and Organization, Husky Black Wall Cabinets and Shelving, Metal DeWalt Tool Boards, Gladiator Ceiling Storage Shelving, Custom Window Treatments, Primary Bedroom Hand-Carved Teakwood Wall Feature
- Section: 1A
- Lot Number: 31
Listed by CENTURY 21 New Millennium, Michelle Wilson
Sold by Prime Realty, Pia Contreras-Sanchez