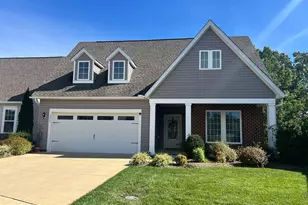
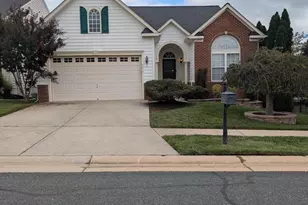
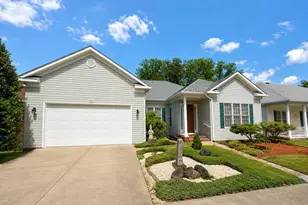
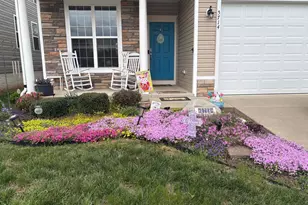
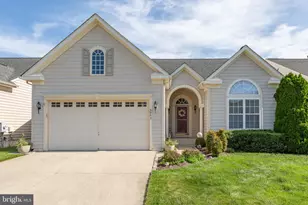
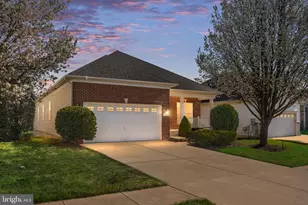
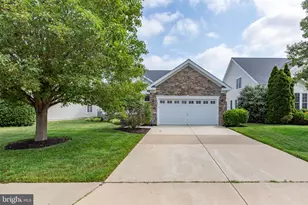
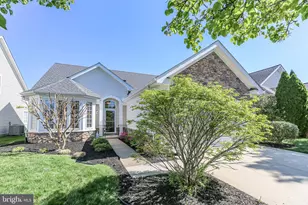
Full Property Details for 6312 W Dranesville Dr
General
- Price: $529,999
- HOA FEE: $290/month
- Taxes: $3,246 (2026)
- Status: Under Contract
- Type: Single Family
- Source: BrightMLSMidAtlantic
- MLS ID: VASP2045110
- Updated: 9/3/2026
- Added to Site: 50 day(s) ago
Interior
- Rooms/Areas: Living Room, Primary Bedroom, Kitchen, Basement, Laundry, Bathroom 2, Bonus Room, Screened Porch
- Interior Features: Bathroom - Soaking Tub, Bathroom - Walk-In Shower, Built-Ins, Carpet, Ceiling Fan(s), Combination Dining/Living, Combination Kitchen/Dining, Crown Moldings, Entry Level Bedroom, Family Room Off Kitchen, Floor Plan - Open, Flat, Kitchen - Island, Pantry, Primary Bath(s), Recessed Lighting, Sprinkler System, Walk-in Closet(s), Window Treatments, Wine Storage, Wood Floors
- Fireplace: Yes
- Number of Fireplaces: 1
- Fireplace(s): Fireplace - Glass Doors, Insert, Mantel(s)
- Appliances: Built-In Microwave, Cooktop, Dishwasher, Disposal, Dryer - Front Loading, Washer - Front Loading, Exhaust Fan, Extra Refrigerator/Freezer, Freezer, Humidifier, Icemaker, Oven - Wall, Oven/Range - Gas, Refrigerator, Water Heater
- Flooring: Hardwood, Partially Carpeted, Other
Rooms
- Total Bathrooms: 2
- Full Bathrooms: 2
- Main Floor Baths: 2
- Main - Full Baths: 2
- Total Bedrooms: 2
- Bedrooms Main & Up: 2
Additional Information
- Shared Amenities: Bike Trail, Common Grounds, Community Center, Exercise Room, Fitness Center, Game Room, Gated Community, Jog/Walk Path, Library, Meeting Room, Party Room, Pickleball Courts, Picnic Area, Pool - Indoor, Pool - Outdoor, Recreational Center, Retirement Community, Sauna, Tennis Courts, Other
- Shared Pool: Yes
- Pool: Yes
- Security/Safety: Security Gate
Exterior
- Exterior Features: Sidewalks, Underground Lawn Sprinkler, Gutter System, Tennis Court(s), Sport Court
- Porch/Patio/Deck: Enclosed, Porch(es), Screened
Parking
- Garage: Yes
- Garage Spaces: 2
- Total Spaces: 2
- Parking Features: Concrete Driveway, Crushed Stone
- Parking Type: Attached Garage, Driveway
- Garage Description: Garage Door Opener, Inside Access, Additional Storage Area, Garage - Front Entry, Other
Location
- County: SPOTSYLVANIA
- Subdivision: VIRGINIA HERITAGE AT LEE'S PARK
- Driving Directions: 95 South to 17 West/Right on Spotsylvania Parkway, 1st traffic light, turn right on Balls Bluff Rd. Right on Big Bethel Rd. Left on Dranesville to home mid block on left.
- City Limits: Yes
School Information
- School District: Spotsylvania County Public Schools
Community
- Association: Yes
- Assoc. Name: VIRGINIA HERITAGE AT LEE'S PARKE
- Assoc. Fees Include: Cable TV, Common Area Maintenance, Health Club, High Speed Internet, Management, Pool(s), Recreation Facility, Road Maintenance, Security Gate, Snow Removal, Taxes
- Adult Community: Yes
Heating & Cooling
- Central air: Yes
- Cooling Type: Central A/C, Programmable Thermostat, Ceiling Fan(s)
- Cooling Fuel: Electric
- Heating Type: Forced Air
- Heating Fuel: Natural Gas
- Water Heater: Natural Gas
Utilities
- Sewer: Public Sewer
- Water: Other, Community
- Utility Description: Natural Gas Available, Electric Available, Cable TV Available, Sewer Available, Water Available
Structural Information
- Architectural Style: Ranch/Rambler, Traditional
- Structure Type: Detached
- Construction: Brick, Combination
- Basement: Yes
- Basement Entrance: Yes
- Basement Desc.: Unfinished, Walkout Stairs, Daylight, Partial, Shelving, Space For Rooms, Rear Entrance
- Foundation: Brick/Mortar
- Windows: Double Pane, Screens
- Stories Description: Main
- Square Feet: 3,472
- Sq. Ft. Source: Assessor
- Living Area: 1,736 Sq. Ft.
- Finished Above Grnd: 1,736 Sq. Ft.
- Year Built: 2010
- Year Built Source: Assessor
- Property Condition: Very Good
Lot Features
- Property View: Garden/Lawn
- Lot Size (Acres): 0.14
- Lot Size (Sq. Ft.): 6,120
- Lot Size Source: Assessor
- Zoning: P2*
Financial Considerations
- Price Per Sq. Ft.: $305.3
- Association Fee: $290
- Assoc Fee Freq.: Monthly
- Assessment Year: 2026
- City/TownTax Freq: Annually
- County Tax: $3,245
- County Tax Freq: Annually
- Tax w/Assessment: $440,200
- Tax Amount: $3,246
- Tax Year: 2026
- Tax Total Finished Sq. Ft.: 1736
Disclosures and Reports
- Ownership: Fee Simple
- Inclusions: Shelving, wine storage, freezer in basement, ramp in garage
- Section: 2C
- Lot Number: 335
Listed by Century 21 Redwood Realty, Denise Victorine Simmons