This is a carousel with tiles that activate property listing cards. Use the previous and next buttons to navigate.
1/1
$415,000
This is a carousel with tiles that activate property listing cards. Use the previous and next buttons to navigate.
1/1
Property Description
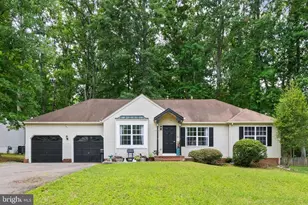
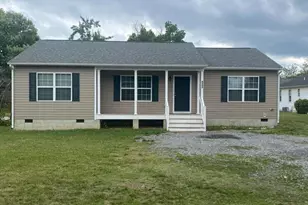
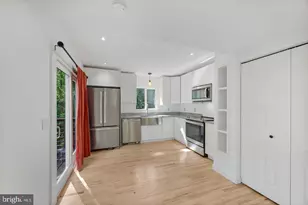
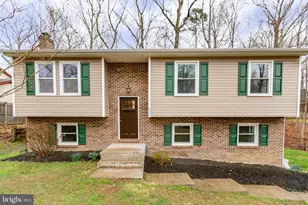
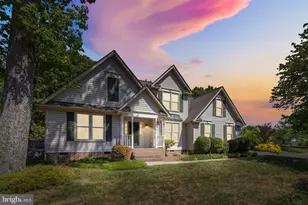
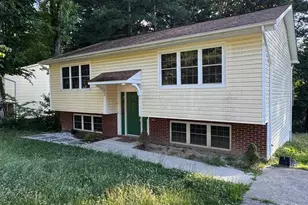
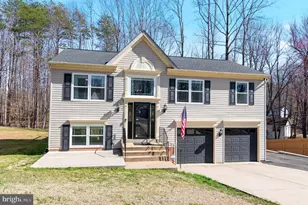
Welcome to 6416 Royal Oaks Dr, a charming one-level retreat set on approximately 0.57 acres in Fredericksburg's desirable Piedmont Hills community. Tucked into a quiet neighborhood setting with a peaceful wooded backdrop, this 3-bedroom, 2-bath home offers the ease of main-level living with inviting spaces designed for comfort, flexibility, and everyday enjoyment. Fresh paint and newer LVP flooring flow throughout the home, creating a cohesive, move-in-ready feel. The galley-style kitchen features butcher block countertops, electric cooking, dishwasher, disposal, and refrigerator, with a nearby dining area framed by a bay window. The family room offers a warm central gathering space with a cathedral ceiling, while the bedrooms provide flexibility for restful retreats, guests, or a home office. Both baths feature shower/tub inserts, including the private primary bath with single vanity. Additional storage is available with two attic spaces and a crawl space. Outdoor living is a true highlight, with a covered front porch/portico, rear patio, shed, and a wooded backyard setting that invites quiet mornings, relaxed evenings, and casual entertaining. The attached 2-car garage offers heating capability and flexible space for storage, hobbies, or workshop use. Enjoy the feel of a peaceful residential setting with a low semi-annual HOA fee, all while staying close to shopping, dining, groceries, Central Park, Spotsylvania Towne Centre, downtown Fredericksburg, and the VA-3/Plank Road corridor. Some photos have been virtually staged to help illustrate the potential use and layout of the spaces.
Full Property Details
Full Property Details for 6416 Royal Oaks Dr
General
- Sold For: $415,000
- HOA FEE: $14/month
- HOA FEE FREQ.: Semi-Annually
- Taxes: $2,827 (2026)
- Status: Closed
- Type: Single Family
- Source: BrightMLSMidAtlantic
- MLS ID: VASP2043568
- Added to Site: 94 day(s) ago
Interior
- Rooms/Areas: Dining Room, Primary Bedroom, Bedroom 2, Bedroom 3, Kitchen, Family Room, Foyer, Laundry, Primary Bathroom, Full Bath
- Interior Features: Entry Level Bedroom, Floor Plan - Open, Dining Area, Kitchen - Galley, Bathroom - Tub Shower, Attic
- Appliances: Dishwasher, Disposal, Oven/Range - Electric, Washer, Dryer, Water Heater
- Flooring: Luxury Vinyl Plank
Rooms
Bathrooms
- Total Bathrooms: 2
- Full Bathrooms: 2
- Main Floor Baths: 2
- Main - Full Baths: 2
Bedrooms
- Total Bedrooms: 3
- Bedrooms Main & Up: 3
Other Rooms
- Laundry: Main Floor, Has Laundry, Washer In Unit, Dryer In Unit
Exterior
- Exterior Features: Extensive Hardscape
- Porch/Patio/Deck: Patio(s)
Parking
- Garage: Yes
- Garage Spaces: 2
- Total Spaces: 2
- Parking Type: Attached Garage
- Garage Description: Garage - Front Entry
Location
- County: SPOTSYLVANIA
- Subdivision: PIEDMONT HILLS
- Driving Directions: I-95 S to Exit 130B toward VA-3 W/Culpeper. Continue on VA-3 W/Plank Rd. Turn left onto Salem Church Rd/Co Rd 639. Turn right onto Harrison Rd. Turn left onto Piedmont Dr. At traffic circle, take 2nd exit to stay on Piedmont Dr. Turn right onto Royal Oaks Dr. Home will be on the left.
School Information
- School District: Spotsylvania County Public Schools
- Elementary School: Battlefield (Spotsylvania)
- Middle School: Chancellor
- High School: Chancellor
Community
- Association: Yes
- Assoc. Name: PIEDMONT HILLS HOMEOWNERS ASSOCIATION, INC.
Heating & Cooling
- Central air: Yes
- Cooling Type: Central A/C
- Cooling Fuel: Electric
- Heating Type: Forced Air
- Heating Fuel: Natural Gas
- Water Heater: Electric
Utilities
- Sewer: Public Sewer
- Water: Public
Structural Information
- Architectural Style: Raised Ranch/Rambler
- Structure Type: Detached
- Construction: Vinyl Siding
- Foundation: Crawl Space
- Walls/Ceilings: Cathedral Ceilings
- Windows: Bay/Bow
- Stories Description: Main
- Square Feet: 1,240
- Sq. Ft. Source: Assessor
- Living Area: 1,240 Sq. Ft.
- Finished Above Grnd: 1,240 Sq. Ft.
- Year Built: 1992
- Year Built Source: Assessor
- Property Condition: Excellent
Additional Structures
- Other Structures: Shed
Lot Features
- Lot Size (Acres): 0.57
- Lot Size (Sq. Ft.): 24,970
- Lot Size Source: Assessor
- Zoning: R1
Financial Considerations
- Price Per Sq. Ft.: $338.71
- Association Fee: $82
- Assoc Fee Freq.: Semi-Annually
- Assessment Year: 2026
- City/TownTax Freq: Annually
- County Tax: $2,826
- County Tax Freq: Semi-Annually
- Tax w/Assessment: $383,400
- Tax Amount: $2,827
- Tax Year: 2026
- Terms: Standard Sale
- Tax Total Finished Sq. Ft.: 1240
Disclosures and Reports
- Ownership: Fee Simple
- Section: 1
- Lot Number: 42
Listed by EXP Realty, LLC, Michael J Gillies
Sold by 1st Choice Better Homes & Land, LC, Lillian R Campbell

Get Pre-Approved Today
Schools
Schools serving 6416 Royal Oaks Dr
School District:Spotsylvania County Public Schools
| Name | Grades | Distance |
|---|---|---|
Battlefield Elementary School 11108 Leavells Road, Fredericksburg, VA 22407 | PK-5 | 1 mi |
Chancellor Middle School 6320 Harrison Road, Fredericksburg, VA 22407 | 6-8 | 0.8 mi |
Chancellor High School 6300 Harrison Road, Fredericksburg, VA 22407 | 9-12 | 0.5 mi |
Disclaimer:
School attendance boundaries provided by ATTOM Data Solutions and are for reference only. Contact the school directly to verify enrollment eligibility.
Price & Sales History for 6416 Royal Oaks Dr
Date
Details
Price
Change
Source
9/01/2026
Sold
$415,000
-1.19%
MLS
7/29/2026
Price Reduced
$420,000
-1.18%
MLS
7/23/2026
Price Reduced
$425,000
-1.16%
MLS
7/10/2026
Listed
$430,000
—
MLS
Disclaimer: Historical sales information is derived from public records provided by the county offices. Information is not guaranteed and should be independently verified.
6416 Royal Oaks Drive, Fredericksburg, VA 22407 (MLS# VASP2043568) is a Single Family property that was sold at $415,000 on September 01, 2026. Want to learn more about 6416 Royal Oaks Drive? Do you have questions about finding other Single Family real estate for sale in Fredericksburg? You can browse all Fredericksburg real estate or contact a Coldwell Banker agent to request more information.