Full Property Details for 6902 Castleton Dr
General
- Sold For: $435,000
- HOA FEE: $163/month
- Taxes: $2,356 (2025)
- Status: Closed
- Type: Single Family
- Source: BrightMLSMidAtlantic
- MLS ID: VASP2040616
- Added to Site: 182 day(s) ago
Interior
- Rooms/Areas: Living Room, Dining Room, Primary Bedroom, Bedroom 2, Bedroom 3, Kitchen, Family Room, Breakfast Room, Sun/Florida Room, Laundry, Full Bath
- Interior Features: Attic, Bathroom - Soaking Tub, Breakfast Area, Ceiling Fan(s), Entry Level Bedroom, Family Room Off Kitchen, Walk-in Closet(s), Floor Plan - Open, Kitchen - Island, Dining Area
- Fireplace: Yes
- Number of Fireplaces: 1
- Fireplace(s): Gas/Propane
- Appliances: Dishwasher, Oven/Range - Gas, Refrigerator, Water Heater, Disposal, Icemaker
- Flooring: Luxury Vinyl Plank
Rooms
- Total Bathrooms: 2
- Full Bathrooms: 2
- Main Floor Baths: 2
- Main - Full Baths: 2
- Total Bedrooms: 3
- Bedrooms Main & Up: 3
- Laundry: Hookup, Main Floor
Additional Information
- Shared Amenities: Basketball Courts, Community Center, Pool - Outdoor, Tennis Courts
- Shared Pool: Yes
- Pool: Yes
- Security/Safety: Smoke Detector
Exterior
- Exterior Features: Exterior Lighting, Flood Lights, Sidewalks, Street Lights
- Porch/Patio/Deck: Patio(s)
Parking
- Garage: Yes
- Garage Spaces: 2
- Total Spaces: 4
- Parking Type: Attached Garage, Driveway, On Street
- Garage Description: Garage - Front Entry, Garage Door Opener, Inside Access
Location
- County: SPOTSYLVANIA
- Subdivision: STONEFIELD(SALEM FIELDS)
- Driving Directions: Head toward Exit 130B. -Keep right to continue on Exit 130B, follow signs for VA-3 W/Culpeper. -Continue straight onto VA-3 W/Plank Rd. -Turn left onto Gordon Rd. -Turn left onto Salem Fields Blvd. -Turn right onto Rappahannock Dr. -Turn left onto Castleton Dr. -Destination will be on the right
School Information
- School District: Spotsylvania County Public Schools
- Elementary School: Smith Station
- Middle School: Freedom
- High School: Chancellor
Community
- Association: Yes
- Assoc. Name: STONEFIELD AT SALEM FIELDS
- Assoc. Fees Include: Lawn Maintenance, Common Area Maintenance, Pool(s), Recreation Facility, Snow Removal
Heating & Cooling
- Central air: Yes
- Cooling Type: Central A/C, Ceiling Fan(s)
- Cooling Fuel: Electric
- Heating Type: Forced Air, Heat Pump(s)
- Heating Fuel: Electric
- Water Heater: Electric
Utilities
- Sewer: Public Sewer
- Water: Public
Structural Information
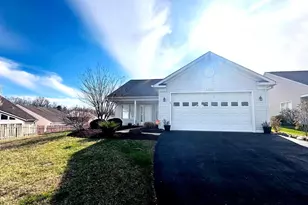
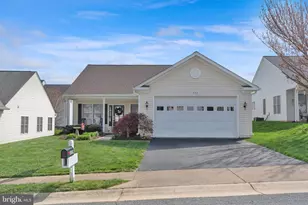
- Architectural Style: Ranch/Rambler
- Structure Type: Detached
- Builder: Lee's Hill Construction
- Model: St. Andrews
- Construction: Vinyl Siding
- Foundation: Concrete Perimeter, Slab
- Roof: Shingle
- Windows: Double Hung, Vinyl Clad
- Doors: Insulated
- Stories Description: Main
- Square Feet: 1,782
- Sq. Ft. Source: Assessor
- Living Area: 1,782 Sq. Ft.
- Finished Above Grnd: 1,782 Sq. Ft.
- Year Built: 2000
- Year Built Source: Assessor
- Property Condition: Very Good
Additional Structures
- Other Structures: Garage(s)
Lot Features
- Property View: Trees/Woods
- Lot Size (Acres): 0.16
- Lot Size (Sq. Ft.): 6,902
- Lot Size Source: Assessor
- Zoning: P3*
- Lot Description: Backs - Open Common Area, Backs to Trees, Corner, Front Yard, Rear Yard
- Fencing (Description): Fully, Rear
Financial Considerations
- Price Per Sq. Ft.: $244.11
- Association Fee: $163
- Assoc Fee Freq.: Monthly
- Assessment Year: 2025
- City/TownTax Freq: Annually
- County Tax: $2,356
- County Tax Freq: Annually
- Tax w/Assessment: $320,900
- Tax Amount: $2,356
- Tax Year: 2025
- Terms: Standard Sale
- Tax Total Finished Sq. Ft.: 1782
Disclosures and Reports
- Ownership: Fee Simple
- Inclusions: Kitchen bar stools (2), work bench, ceiling luggage storage rack, garage shelves
- Section: 10F
- Lot Number: 97R
Listed by Keller Williams Capital Properties, Tia Green
Sold by Pearson Smith Realty, LLC, Alicia Colletti