Full Property Details for 7507 Katie Dr
General
- Sold For: $699,950
- HOA FEE: $28/month
- HOA FEE FREQ.: Quarterly
- Taxes: $3,713 (2025)
- Status: Closed
- Type: Single Family
- Source: BrightMLSMidAtlantic
- MLS ID: VASP2040220
- Added to Site: 194 day(s) ago
Interior
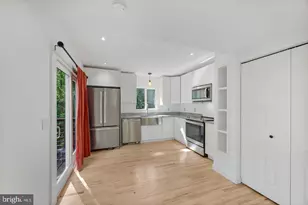
- Interior Features: Additional Stairway, Wood Floors, Carpet, Ceiling Fan(s), Chair Railings, Crown Moldings, Combination Kitchen/Dining, Combination Kitchen/Living, Entry Level Bedroom, Family Room Off Kitchen, Formal/Separate Dining Room, Kitchen - Eat-In, Kitchen - Table Space, Primary Bath(s), Upgraded Countertops, Walk-in Closet(s)
- Fireplace: Yes
- Number of Fireplaces: 1
- Fireplace(s): Gas/Propane
- Appliances: Built-In Microwave, Dishwasher, Washer, Dryer, Icemaker, Refrigerator, Six Burner Stove, Range Hood, Oven/Range - Gas, Stainless Steel Appliances
- Flooring: Hardwood, Carpet, Ceramic Tile
Rooms
- Total Bathrooms: 4
- Full Bathrooms: 4
- Upper Floor Baths: 2
- Upper - Full Baths: 2
- Main Floor Baths: 1
- Main - Full Baths: 1
- Lower Floor Baths: 1
- Lower - Full Baths: 1
- Total Bedrooms: 5
- Bedrooms Upper: 3
- Bedrooms Lower: 1
- Bedrooms Main & Up: 1
Additional Information
- Pool: Yes
- Private Pool: Yes
- Pool Description: Gunite, In Ground, Saltwater
- Security/Safety: Electric Alarm
Exterior
- Exterior Features: Exterior Lighting, Hot Tub, Outbuilding(s), Water Falls
- Porch/Patio/Deck: Deck(s), Patio(s)
Parking
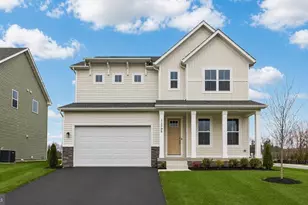
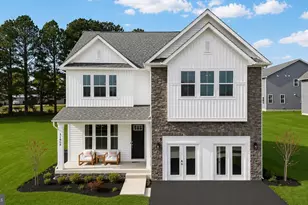
- Garage: Yes
- Garage Spaces: 3
- Total Spaces: 11
- Parking Features: Asphalt Driveway
- Parking Type: Attached Garage, Driveway
- Garage Description: Garage - Side Entry, Garage Door Opener, Inside Access
Location
- County: SPOTSYLVANIA
- Subdivision: ESTATES AT WALNUT HILLS
- Driving Directions: From I-95 take Rt.3 West.about 3 miles to left onto Gordon Rd. Right onto Chancellor Rd. 1 mile to Right on Brian Dr. left onto N. Katie Dr. Home is on the corner
- Location Details: Corner Lot/Unit
School Information
- School District: Spotsylvania County Public Schools
- High School: Riverbend
Community
- Association: Yes
- Assoc. Name: WALNUT HILLS
- Assoc. Fees Include: Trash
Heating & Cooling
- Central air: Yes
- Cooling Type: Central A/C, Ceiling Fan(s)
- Heating Type: Forced Air, Heat Pump(s)
- Heating Fuel: Natural Gas
- Water Heater: Natural Gas
Utilities
- Sewer: Public Septic
- Water: Other
Structural Information
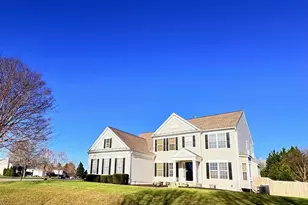
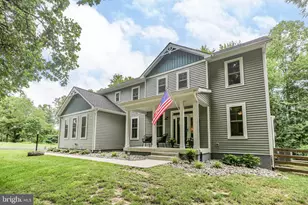
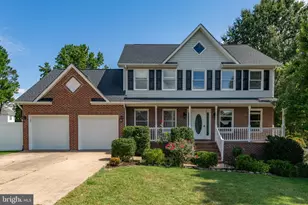
- Architectural Style: Colonial
- Structure Type: Detached
- Construction: Vinyl Siding
- Basement: Yes
- Basement Desc.: Partially Finished, Interior Access, Walkout Stairs
- Foundation: Block
- Walls/Ceilings: 2 Story Ceilings, Cathedral Ceilings
- Stories Description: Lower 1, Main, Upper 1
- Square Feet: 3,665
- Sq. Ft. Source: Assessor
- Living Area: 3,586 Sq. Ft.
- Finished Above Grnd: 2,692 Sq. Ft.
- Finished Below Grnd: 894 Sq. Ft.
- Year Built: 2003
- Year Built Source: Assessor
- Property Condition: Excellent
Unit Information
- Bathrooms-Lower: 1
- Bedrooms-Lower: 1
Additional Structures
- Other Structures: Shed, Pool Equipment Shed
Lot Features
- Lot Size (Acres): 0.57
- Lot Size (Sq. Ft.): 25,040
- Lot Size Source: Assessor
- Zoning: R1
- Fencing (Description): Wood, Rear
Financial Considerations
- Price Per Sq. Ft.: $260.01
- Association Fee: $84
- Assoc Fee Freq.: Quarterly
- Assessment Year: 2025
- City/TownTax Freq: Annually
- County Tax: $3,713
- County Tax Freq: Annually
- Tax w/Assessment: $505,700
- Tax Amount: $3,713
- Tax Year: 2025
- Terms: Standard Sale
- Tax Total Finished Sq. Ft.: 3586
Disclosures and Reports
- Ownership: Fee Simple
- Inclusions: Pool Equipment, Hot Tub, Gazebo, Greenhouse, Refrigerator in Garage, TV
- Section: 4
- Lot Number: 22
Listed by Nexthome Blue Heron Realty Group, Karen Cercone
Sold by Samson Properties, Tailakesha S. Morgan