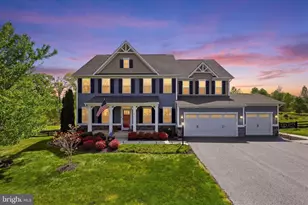
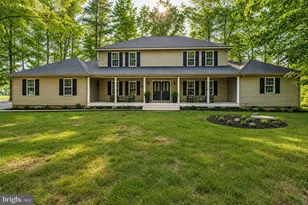
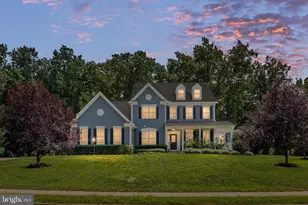
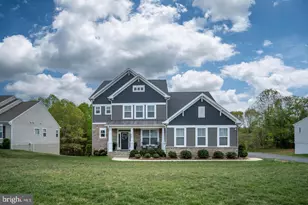
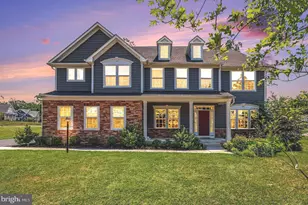
Full Property Details for 7804 Hermitage Dr
General
- Sold For: $850,000
- HOA FEE: $55/month
- HOA FEE FREQ.: Quarterly
- Taxes: $4,965 (2025)
- Status: Closed
- Type: Single Family
- Source: BrightMLSMidAtlantic
- MLS ID: VASP2041174
- Added to Site: 171 day(s) ago
Interior
- Fireplace: Yes
- Number of Fireplaces: 1
- Fireplace(s): Gas/Propane
Rooms
- Total Bathrooms: 5
- Full Bathrooms: 5
- Upper Floor Baths: 3
- Upper - Full Baths: 3
- Main Floor Baths: 1
- Main - Full Baths: 1
- Lower Floor Baths: 1
- Lower - Full Baths: 1
- Total Bedrooms: 6
- Bedrooms Upper: 4
- Bedrooms Lower: 1
- Bedrooms Main & Up: 1
Additional Information
- Security/Safety: 24 hour security, Exterior Cameras, Monitored, Security System, Surveillance Sys
Parking
- Garage: Yes
- Garage Spaces: 3
- Total Spaces: 3
- Parking Type: Attached Garage, Driveway
- Garage Description: Garage - Front Entry, Garage Door Opener
Location
- County: SPOTSYLVANIA
- Subdivision: THE CROSSINGS
- Driving Directions: RT 3 to Monttpellier Dr, Right on Hermitage. Home is on the right
School Information
- School District: Spotsylvania County Public Schools
- Elementary School: Chancellor
- Middle School: Chancellor
- High School: Riverbend
Community
Heating & Cooling
- Central air: Yes
- Cooling Type: Central A/C, Ceiling Fan(s)
- Cooling Fuel: Electric
- Heating Type: Forced Air
- Heating Fuel: Natural Gas
- Water Heater: Natural Gas
Utilities
Structural Information
- Architectural Style: Colonial
- Structure Type: Detached
- Construction: Vinyl Siding
- Basement: Yes
- Basement Entrance: Yes
- Basement Desc.: Connecting Stairway, Daylight, Full, Fully Finished, Interior Access, Outside Entrance, Rear Entrance, Walkout Level
- Foundation: Permanent
- Stories Description: Lower 1, Main, Upper 1
- Square Feet: 5,598
- Sq. Ft. Source: Assessor
- Living Area: 5,158 Sq. Ft.
- Finished Above Grnd: 3,837 Sq. Ft.
- Finished Below Grnd: 1,321 Sq. Ft.
- Year Built: 2017
- Year Built Source: Estimated
Unit Information
- Bathrooms-Lower: 1
- Bedrooms-Lower: 1
Lot Features
- Lot Size (Acres): 0.67
- Lot Size (Sq. Ft.): 29,128
- Lot Size Source: Assessor
- Zoning: R1
Financial Considerations
- Price Per Sq. Ft.: $221.53
- Association Fee: $166
- Assoc Fee Freq.: Quarterly
- Assessment Year: 2025
- City/TownTax Freq: Annually
- County Tax: $4,965
- County Tax Freq: Annually
- Tax w/Assessment: $676,200
- Tax Amount: $4,965
- Tax Year: 2025
- Terms: Standard Sale
- Tax Total Finished Sq. Ft.: 5158
Disclosures and Reports
- Ownership: Fee Simple
- Section: 1A
- Lot Number: 59
Listed by Berkshire Hathaway HomeServices PenFed Realty, Sue Cook
Sold by Samson Properties, David S Warner