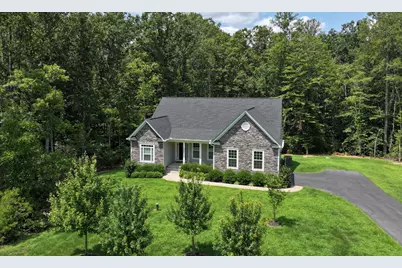
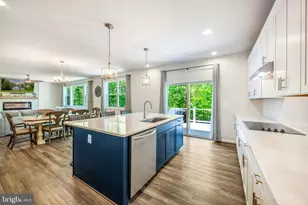
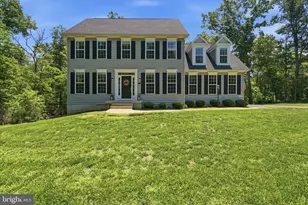
Full Property Details for 8005 Ashford Dr
General
- Sold For: $775,000
- HOA FEE: $52/month
- HOA FEE FREQ.: Annually
- Taxes: $5,352 (2026)
- Status: Closed
- Type: Single Family
- Source: BrightMLSMidAtlantic
- MLS ID: VASP2038546
- Added to Site: 236 day(s) ago
Interior
- Number of Rooms: 10
- Rooms/Areas: Living Room, Primary Bedroom, Bedroom 2, Bedroom 3, Kitchen, Family Room, Foyer, Bedroom 1, Laundry, Other, Utility Room, Bathroom 1, Bathroom 2, Primary Bathroom
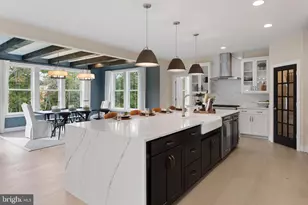
- Interior Features: Carpet, Ceiling Fan(s), Central Vacuum, Entry Level Bedroom, Floor Plan - Open, Kitchen - Gourmet, Kitchen - Island, Primary Bath(s), Recessed Lighting, Water Treat System, Window Treatments
- Fireplace: Yes
- Number of Fireplaces: 1
- Fireplace(s): Gas/Propane, Mantel(s)
- Appliances: Built-In Microwave, Central Vacuum, Cooktop, Dishwasher, Disposal, Exhaust Fan, Icemaker, Oven - Wall, Refrigerator, Range Hood, Water Conditioner - Owned, Water Heater
- Flooring: Carpet, Ceramic Tile, Luxury Vinyl Plank
Rooms
- Total Bathrooms: 3
- Full Bathrooms: 3
- Main Floor Baths: 2
- Main - Full Baths: 2
- Lower Floor Baths: 1
- Lower - Full Baths: 1
- Total Bedrooms: 4
- Bedrooms Lower: 1
- Bedrooms Main & Up: 3
- Laundry: Main Floor, Hookup
Additional Information
- Shared Amenities: Common Grounds
- Security/Safety: Security System, Smoke Detector, Monitored
Exterior
- Exterior Features: Underground Lawn Sprinkler
- Porch/Patio/Deck: Porch(es)
Parking
- Garage: Yes
- Garage Spaces: 2
- Total Spaces: 6
- Parking Features: Asphalt Driveway, Paved Driveway
- Parking Type: Attached Garage, Off Street
- Garage Description: Garage - Side Entry, Garage Door Opener, Inside Access
Location
- County: SPOTSYLVANIA
- Subdivision: BEARINGTON ESTATES
- Driving Directions: From I95 southbound local lanes or i95 northbound use exit 130b to travel west on Plank Rd. Once on Plank Road (Route 3) continue approximately 3.7 miles. Turn right onto Spotswood Furnace Rd and travel about 2.6 miles. Turn left onto River Rd and continue 0.5 miles. Turn right onto Bearington Manor, then in approximately 0.1 mile turn left onto Ashford Dr. Follow Ashford Dr; the property at 8005 Ashford Dr will be on the right.
- Direction Faces: East
- Location Details: Suburban
School Information
- School District: Spotsylvania County Public Schools
- Elementary School: Chancellor
- Middle School: Chancellor
- High School: Riverbend
Community
- Association: Yes
- Assoc. Name: BEARINGTON
- Assoc. Fees Include: Common Area Maintenance
Heating & Cooling
- Central air: Yes
- Cooling Type: Central A/C, Heat Pump(s)
- Cooling Fuel: Electric
- Heating Type: Forced Air, Heat Pump(s)
- Heating Fuel: Electric
- Water Heater: Electric
Utilities
- Sewer: On Site Septic, Septic = # of BR
- Water: Private, Well
- Utility Description: Cable TV, Phone, Propane
Structural Information
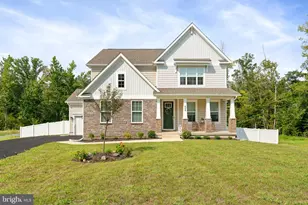
- Architectural Style: Ranch/Rambler
- Structure Type: Detached
- Construction: Masonry, Cement Siding, Stone, Concrete, Glass, HardiPlank Type, Rock, Stick Built, Tile
- Basement: Yes
- Basement Entrance: Yes
- Basement Desc.: Daylight, Full, Partially Finished, Walkout Level, Windows, Poured Concrete, Rear Entrance, Space For Rooms
- Foundation: Concrete Perimeter
- Roof: Asphalt, Architectural Shingle, Pitched, Shingle
- Walls/Ceilings: 9'+ Ceilings, Vaulted Ceilings
- Windows: Double Pane, Energy Efficient, Screens
- Doors: Six Panel
- Stories/Levels: 2
- Stories Description: Lower 1, Main
- Square Feet: 4,348
- Sq. Ft. Source: Estimated
- Living Area: 3,696 Sq. Ft.
- Finished Above Grnd: 2,174 Sq. Ft.
- Finished Below Grnd: 1,522 Sq. Ft.
- Basement Finished: 70%
- Year Built: 2022
- Year Built Source: Estimated
- Property Condition: Excellent
Unit Information
- Bathrooms-Lower: 1
- Bedrooms-Lower: 1
Lot Features
- Property View: Trees/Woods
- Lot Size (Acres): 2.02
- Lot Size (Sq. Ft.): 87,991
- Lot Size Source: Estimated
- Street/Road Desc.: Access - On Grade, Paved
- Zoning: PRR2
- Lot Description: Backs to Trees, Front Yard, Landscaping, No Thru Street, Partly Wooded
Green Features
- Energy Efficient: Appliances, Exposure/Shade, HVAC
Financial Considerations
- Price Per Sq. Ft.: $356.49
- Association Fee: $620
- Assoc Fee Freq.: Annually
- Assessment Year: 2026
- County Tax: $5,352
- County Tax Freq: Semi-Annually
- Tax w/Assessment: $728,900
- Tax Amount: $5,352
- Tax Year: 2026
- Terms: Standard Sale
Disclosures and Reports
- Ownership: Fee Simple
- Inclusions: Water filtration, irrigation system, central vacuum
- Lot Number: 13
Listed by Samson Properties, Dennis B Couturier
Sold by Samson Properties, Frances A Kyte