This is a carousel with tiles that activate property listing cards. Use the previous and next buttons to navigate.
1/1
$435,000
This is a carousel with tiles that activate property listing cards. Use the previous and next buttons to navigate.
1/1
Property Description
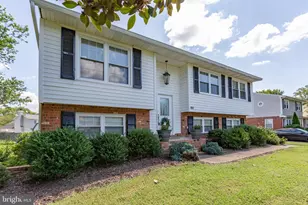
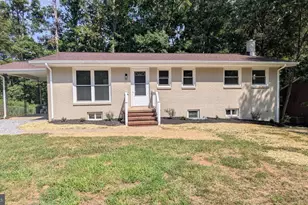
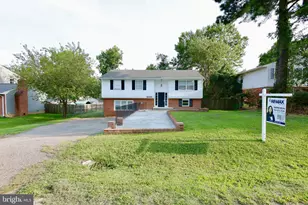
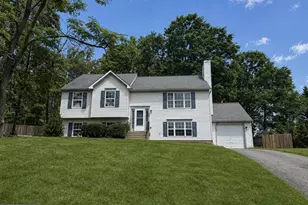
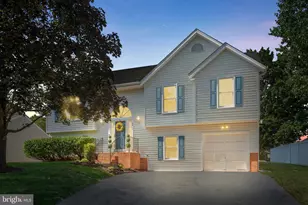
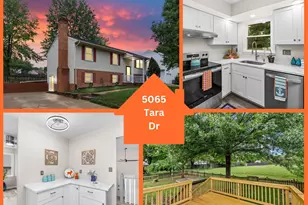
Welcome home to this move-in ready brick and vinyl beauty, designed for comfortable living and seamless indoor-outdoor entertaining! Step inside to a bright and sun-filled upper level featuring low-maintenance luxury vinyl plank flooring. The inviting living room is accented with elegant crown molding, leading into a fully equipped kitchen complete with chair rail and wainscoting details, granite countertops, tiled backsplash, and stainless appliances including a refrigerator with ice maker, stove, microwave, and dishwasher. Enjoy everyday meals in the sunny eat-in breakfast nook, which opens directly onto a private, maintenance-free deck. The upper level offers three generous bedrooms, including a spacious primary bedroom with its own direct walk-out access to the deck, alongside a beautifully remodeled full hallway bathroom complete with a custom tiled shower and convenient pull-down attic stairs for extra storage. The expansive lower level vastly expands your living space, featuring a large family room with a private side exit and a lower-level laundry room fitted with ceramic tile flooring and washer/dryer included. You'll also find a full second ceramic-tiled bathroom, a versatile bonus flex room ideal for a home office or exercise space, and a fifth bedroom that walks right out to a rear concrete patio. Outside, the property shines with an asphalt driveway, storage shed, and multiple exterior access points. Close to I95, VRE, hospitals, shopping & schools.
Full Property Details
Full Property Details for 801 Kilarney Dr
General
- Sold For: $435,000
- HOA FEE: $5/month
- HOA FEE FREQ.: Annually
- Taxes: $2,063 (2026)
- Status: Closed
- Type: Single Family
- Source: BrightMLSMidAtlantic
- MLS ID: VASP2044214
- Added to Site: 45 day(s) ago
Interior
- Interior Features: Crown Moldings, Chair Railings, Wainscotting, Upgraded Countertops, Kitchen - Eat-In, Attic
- Appliances: Refrigerator, Icemaker, Stove, Microwave, Dishwasher, Washer, Dryer, Water Heater, Stainless Steel Appliances
- Flooring: Luxury Vinyl Plank, Ceramic Tile
Rooms
Bathrooms
- Total Bathrooms: 2
- Full Bathrooms: 2
- Main Floor Baths: 1
- Main - Full Baths: 1
- Lower Floor Baths: 1
- Lower - Full Baths: 1
Bedrooms
- Total Bedrooms: 5
- Bedrooms Lower: 2
- Bedrooms Main & Up: 3
Exterior
- Porch/Patio/Deck: Deck(s), Patio(s)
Parking
- Parking Features: Asphalt Driveway
- Parking Type: Driveway
Location
- County: SPOTSYLVANIA
- Subdivision: CHANCELLOR GREEN
- Driving Directions: Route 3 west, left onto Salem Church Road, right onto Harrison Road, Right on Cherry, Right on Tara, Left on Kilarney
School Information
- School District: Spotsylvania County Public Schools
- Elementary School: Harrison Road
- Middle School: Chancellor
- High School: Chancellor
Community
- Association: Yes
- Assoc. Name: CHANCELLOR GREEN HOA
Heating & Cooling
- Cooling Type: Heat Pump(s)
- Cooling Fuel: Electric
- Heating Type: Heat Pump(s)
- Heating Fuel: Electric
- Water Heater: Electric
Utilities
- Sewer: Public Sewer
- Water: Public
Structural Information
- Architectural Style: Split Foyer
- Structure Type: Detached
- Construction: Brick, Vinyl Siding
- Basement: Yes
- Basement Entrance: Yes
- Basement Desc.: Fully Finished, Walkout Level, Rear Entrance, Side Entrance
- Foundation: Concrete Perimeter
- Stories Description: Lower 1, Main
- Square Feet: 1,986
- Sq. Ft. Source: Assessor
- Living Area: 1,986 Sq. Ft.
- Finished Above Grnd: 1,026 Sq. Ft.
- Finished Below Grnd: 960 Sq. Ft.
- Year Built: 1974
- Year Built Source: Estimated
Unit Information
Unit 1
- Bathrooms-Lower: 1
- Bedrooms-Lower: 2
Additional Structures
- Other Structures: Shed
Lot Features
- Lot Size Source: Assessor
- Zoning: R1
Financial Considerations
- Price Per Sq. Ft.: $423.98
- Association Fee: $60
- Assoc Fee Freq.: Annually
- Assessment Year: 2026
- City/TownTax Freq: Annually
- County Tax: $2,062
- County Tax Freq: Annually
- Tax w/Assessment: $279,800
- Tax Amount: $2,063
- Tax Year: 2026
- Terms: Standard Sale
- Tax Total Finished Sq. Ft.: 1986
Disclosures and Reports
- Ownership: Fee Simple
- Section: 2
- Lot Number: 139
Listed by Century 21 Redwood Realty, Tracey L Farmer
Sold by Pearson Smith Realty LLC, John C Schwab

Get Pre-Approved Today
Schools
Schools serving 801 Kilarney Dr
School District:Spotsylvania County Public Schools
| Name | Grades | Distance |
|---|---|---|
Harrison Road Elementary School 6230 Harrison Road, Fredericksburg, VA 22407 | PK-5 | 0.6 mi |
Chancellor Middle School 6320 Harrison Road, Fredericksburg, VA 22407 | 6-8 | 0.5 mi |
Chancellor High School 6300 Harrison Road, Fredericksburg, VA 22407 | 9-12 | 0.7 mi |
Disclaimer:
School attendance boundaries provided by ATTOM Data Solutions and are for reference only. Contact the school directly to verify enrollment eligibility.
Price & Sales History for 801 Kilarney Dr
Date
Details
Price
Change
Source
9/22/2026
Sold
$435,000
—
MLS
8/26/2026
Listed
$435,000
—
MLS
Disclaimer: Historical sales information is derived from public records provided by the county offices. Information is not guaranteed and should be independently verified.
801 Kilarney Drive, Fredericksburg, VA 22407 (MLS# VASP2044214) is a Single Family property that was sold at $435,000 on September 22, 2026. Want to learn more about 801 Kilarney Drive? Do you have questions about finding other Single Family real estate for sale in Fredericksburg? You can browse all Fredericksburg real estate or contact a Coldwell Banker agent to request more information.