This is a carousel with tiles that activate property listing cards. Use the previous and next buttons to navigate.
1/1
$2,300
This is a carousel with tiles that activate property listing cards. Use the previous and next buttons to navigate.
1/1
Property Description
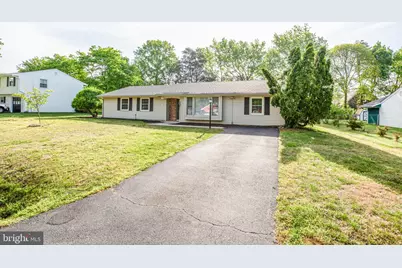
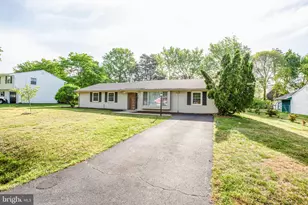
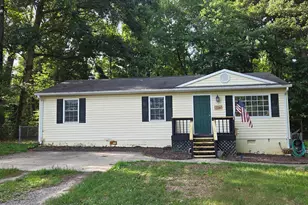
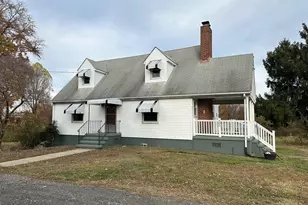
Discover the charm of this 3-bedroom, 2 Bathroom gem nestled in the sought-after Waverly Village. Featuring laminate flooring that flows throughout, a spacious bonus family room, and a large backyard with a storage shed, this home offers the perfect blend of style and convenience. Enjoy easy access to Spotsylvania Mall, I-95, and a variety of dining and shopping options located just around the corner. Note that applicants must have a credit score of 675 or higher. Pets are considered on a case-by-case basis-sorry, no cats allowed. Seize this opportunity to call this stunning home yours!
Full Property Details
Full Property Details for 825 Barkley Dr
General
- Rent: $2,300
- Status: Closed
- Type: Single Family
- Source: BrightMLSMidAtlantic
- MLS ID: VASP2042262
- Added to Site: 83 day(s) ago
Rental Information
- Max. Lease (Mths): 24
- Min. Lease (Mths): 12
Rooms
Bathrooms
- Total Bathrooms: 2
- Full Bathrooms: 2
- Main Floor Baths: 2
- Main - Full Baths: 2
Bedrooms
- Total Bedrooms: 3
- Bedrooms Main & Up: 3
Parking
- Parking Type: Driveway, On Street
Location
- County: SPOTSYLVANIA
- Subdivision: WAVERLY VILLAGE
- Driving Directions: Please Use GPS
School Information
- School District: Spotsylvania County Public Schools
Community
- Pets Allowed: Yes
- Pets: Size/Weight Restriction, Dogs OK, Case by Case Basis
Heating & Cooling
- Cooling Type: Heat Pump(s)
- Cooling Fuel: Electric
- Heating Type: Forced Air
- Heating Fuel: Natural Gas
- Water Heater: Natural Gas
Utilities
- Sewer: Public Sewer
- Water: Public
Structural Information
- Architectural Style: Ranch/Rambler
- Structure Type: Detached
- Construction: Vinyl Siding
- Foundation: Slab
- Stories Description: Main
- Square Feet: 1,804
- Sq. Ft. Source: Estimated
- Living Area: 1,804 Sq. Ft.
- Finished Above Grnd: 1,804 Sq. Ft.
- Year Built: 1974
- Year Built Source: Estimated
Lot Features
- Lot Size Source: Assessor
- Zoning: R
Financial Considerations
- Price Per Sq. Ft.: $1.27
- Application Fee: $75
- Move In Fee: Yes
- Move In Fee: $75
- Security Deposit: $2,300
- Tenant Pays: Utilities - All
Disclosures and Reports
- Ownership: Other
Listed by Blue Bee Property Management, Nicholas Sebring
Sold by Blue Bee Property Management, Lindsay Carr Call

Schools
Schools serving 825 Barkley Dr
School District:Spotsylvania County Public Schools
| Name | Grades | Distance |
|---|---|---|
Salem Elementary School, Fredericksburg, VA 4501 Jackson Road, Fredericksburg, VA 22407 | PK-5 | 1.1 mi |
Chancellor Middle School 6320 Harrison Road, Fredericksburg, VA 22407 | 6-8 | 2.2 mi |
Chancellor High School 6300 Harrison Road, Fredericksburg, VA 22407 | 9-12 | 2.4 mi |
Disclaimer:
School attendance boundaries provided by ATTOM Data Solutions and are for reference only. Contact the school directly to verify enrollment eligibility.
Price History for 825 Barkley Dr
Date
Details
Price
Change
Source
7/01/2026
Sold
$2,300
—
MLS
5/23/2026
Listed
$2,300
—
MLS
Disclaimer: Historical sales information is derived from public records provided by the county offices. Information is not guaranteed and should be independently verified.
825 Barkley Drive, Fredericksburg, VA 22407 (MLS# VASP2042262) is a Single Family property that was sold at $2,300 on July 01, 2026. Want to learn more about 825 Barkley Drive? Do you have questions about finding other real estate for sale or rent in Fredericksburg? You can browse all Fredericksburg rentals or contact a Coldwell Banker agent to request more information.