This is a carousel with tiles that activate property listing cards. Use the previous and next buttons to navigate.
1/1
$2,120,218
This is a carousel with tiles that activate property listing cards. Use the previous and next buttons to navigate.
1/1
Property Description
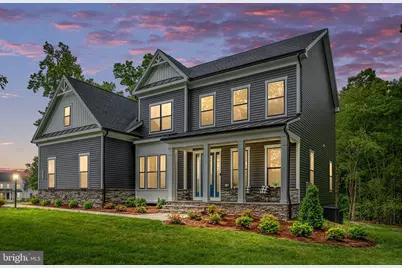
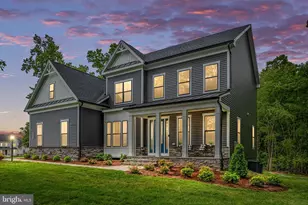
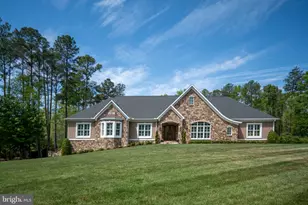
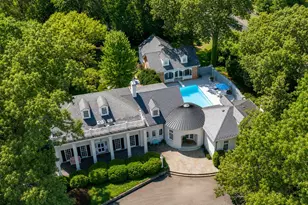
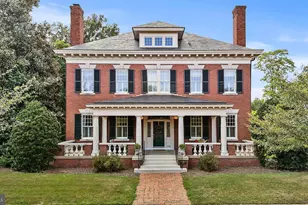
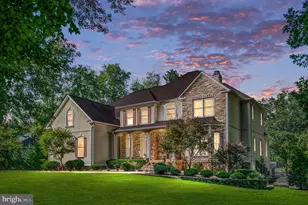
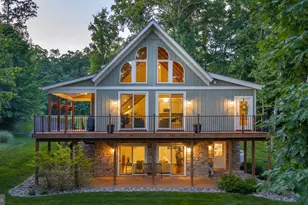
**Pictures of Previous home built by Bryton Homes** Set along the shimmering lake in Hunting Run Estates near Fredericksburg, this custom-designed estate by Bryton Homes embodies refined craftsmanship and timeless design. Created to capture the breathtaking waterfront views from nearly every angle, the home offers an effortless flow between indoor comfort and outdoor serenity. With six bedrooms, seven bathrooms, and over three levels of thoughtfully designed living space, every element reflects Bryton Homes' commitment to quality construction and attention to detail. The main level showcases open, connected living-a gourmet kitchen that anchors the great room with fireplace, an oversized walk-in pantry, scullery, and a light-filled morning room that opens to the rear deck and screened porch overlooking the lake. The formal dining room and private office balance elegance and functionality, while two attached garages with a combined five bays offer ample space for vehicles and storage. The owner's suite defines luxurious main-level living. Expansive and thoughtfully designed, it features a private sitting room, a spa-inspired bathroom with an oversized walk-in shower, soaking tub, and premium finishes that rival any resort, plus an impressive walk-in closet with a center island. A dedicated laundry room adds convenience, while the private screened porch creates the perfect spot to start or end the day taking in the peaceful lake views. Every element has been designed to bring comfort, sophistication, and a sense of retreat. Upstairs, you'll find four additional bedrooms, three bathrooms, a secondary laundry room, and a versatile loft ideal for a second family room, study lounge, or creative space. Outdoors, the waterfront lot takes full advantage of its natural beauty, offering privacy, panoramic views, and direct connection to the lake. All within the prestigious Hunting Run Estates community-known for its tranquil setting, recreational access, and close proximity to Fredericksburg's dining, shopping, and commuter routes. This is a rare opportunity to own a truly custom home where thoughtful design, quality craftsmanship, and the art of everyday living come together-a signature Bryton Homes creation made for those who appreciate both beauty and substance.
Full Property Details
Full Property Details for 8601 Rosni Wy
General
- Sold For: $2,120,218
- Taxes: $32 (2024)
- Status: Closed
- Type: Single Family
- Source: BrightMLSMidAtlantic
- MLS ID: VASP2030712
- Added to Site: 514 day(s) ago
Interior
- Interior Features: Bathroom - Soaking Tub, Dining Area, Kitchen - Gourmet, Primary Bath(s), Pantry
Rooms
Bathrooms
- Total Bathrooms: 6
- Full Bathrooms: 5
- Half Bathrooms: 1
- Upper Floor Baths: 3
- Upper - Full Baths: 3
- Main Floor Baths: 3
- Main - Full Baths: 2
- Main - 1/2 Baths: 1
Bedrooms
- Total Bedrooms: 5
- Bedrooms Upper: 4
- Bedrooms Main & Up: 1
Parking
- Garage: Yes
- Garage Spaces: 5
- Total Spaces: 5
- Parking Type: Attached Garage
- Garage Description: Garage - Side Entry
Location
- County: SPOTSYLVANIA
- Subdivision: ROSNI ESTATES
- Driving Directions: use GPS
- Location Details: Lake
School Information
- School District: Spotsylvania County Public Schools
- Elementary School: Chancellor
- Middle School: Ni River
- High School: Riverbend
Heating & Cooling
- Central air: Yes
- Cooling Type: Central A/C
- Cooling Fuel: Electric
- Heating Type: Heat Pump - Gas BackUp
- Heating Fuel: Propane - Leased
- Water Heater: Propane
Utilities
- Sewer: Septic = # of BR
- Water: Well
- Utility Description: Cable TV, Propane
Structural Information
- Architectural Style: Traditional
- Structure Type: Detached
- Model: Custom
- Construction: Frame
- Basement: Yes
- Basement Entrance: Yes
- Basement Desc.: Connecting Stairway, Full, Outside Entrance
- Foundation: Slab
- Roof: Architectural Shingle
- Walls/Ceilings: 9'+ Ceilings
- Stories Description: Main, Upper 1
- Square Feet: 5,442
- Sq. Ft. Source: Estimated
- Living Area: 5,442 Sq. Ft.
- Finished Above Grnd: 5,442 Sq. Ft.
- Year Built: 2025
- Year Built Source: Estimated
- Property Condition: Excellent
Lot Features
- Property View: Lake, Trees/Woods
- Lot Size (Acres): 12.48
- Lot Size (Sq. Ft.): 543,629
- Lot Size Source: Assessor
- Zoning: RU
Water Features
- Water Front: Yes
- Water View: Yes
- Water Front Type: Lake
Financial Considerations
- Price Per Sq. Ft.: $374.48
- Assessment Year: 2024
- City/TownTax Freq: Annually
- County Tax: $32
- County Tax Freq: Annually
- Tax w/Assessment: $303,500
- Tax Amount: $32
- Tax Year: 2024
- Terms: Standard Sale
Disclosures and Reports
- Ownership: Fee Simple
- Lot Number: 3
Listed by Nest Realty Fredericksburg, Jennifer Bierfeldt
Sold by Fathom Realty, BERKLEY Rhiannon NOVAK

Get Pre-Approved Today
Schools
Schools serving 8601 Rosni Wy
School District:Spotsylvania County Public Schools
| Name | Grades | Distance |
|---|---|---|
Chancellor Elementary School 5995 Plank Road, Fredericksburg, VA 22407 | PK-5 | 4.8 mi |
Ni River Middle School 11632 Catharpin Rd, Spotsylvania Courthouse, VA 22553 | 6-8 | 5.4 mi |
Riverbend High School 12301 Spotswood Furnace Road, Fredericksburg, VA 22407 | 9-12 | 5 mi |
Disclaimer:
School attendance boundaries provided by ATTOM Data Solutions and are for reference only. Contact the school directly to verify enrollment eligibility.
Price & Sales History for 8601 Rosni Wy
Date
Details
Price
Change
Source
6/23/2026
Sold
$2,120,218
4.04%
MLS
2/13/2025
Listed
$2,037,944
—
MLS
Disclaimer: Historical sales information is derived from public records provided by the county offices. Information is not guaranteed and should be independently verified.
8601 Rosni Way, Fredericksburg, VA 22407 (MLS# VASP2030712) is a Single Family property that was sold at $2,120,218 on June 23, 2026. Want to learn more about 8601 Rosni Way? Do you have questions about finding other Single Family real estate for sale in Fredericksburg? You can browse all Fredericksburg real estate or contact a Coldwell Banker agent to request more information.