This is a carousel with tiles that activate property listing cards. Use the previous and next buttons to navigate.
1/1
$585,000
This is a carousel with tiles that activate property listing cards. Use the previous and next buttons to navigate.
1/1
Property Description
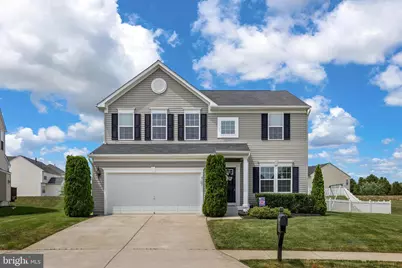
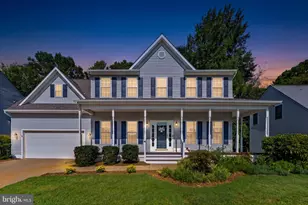
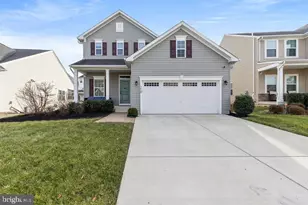
Back on the market at no fault of the Sellers or property! Spacious, welcoming and designed for the way people live today, 9107 Wild Spruce Drive offers three levels of comfortable living, exceptional community amenities and an open-concept layout that makes everyday life and entertaining equally enjoyable.. Located in a highly convenient Fredericksburg location close to shopping, dining, commuting options, and Downtown Fredericksburg, this home combines functionality, flexibility, and lifestyle in one beautiful package. From the moment you step inside, the open floor plan and abundance of natural light immediately stand out. One of the home's most loved features is the bright sunroom, which creates the perfect flex space for dining, relaxing, reading, or simply enjoying the natural light that pours throughout the main level. The layout gives the home an impressively spacious feel while still maintaining warmth and connection between living spaces. The kitchen serves as the centerpiece of the home, featuring a large island that naturally becomes the gathering place for family and guests. The kitchen flows seamlessly into the family room, allowing everyone to stay connected whether cooking, entertaining, or spending time together. Guests frequently comment on both the spacious kitchen and the generous bedroom sizes throughout the home. Functionality and storage have been thoughtfully incorporated throughout all three levels. The mudroom includes custom built-ins for organization, while the oversized two-car garage and full basement provide ample additional storage opportunities. The finished basement offers excellent recreation space along with a bonus room that can adapt to a variety of needs including a home office, gym, hobby room, guest space, or additional entertaining area. A flexible front room on the main level adds even more versatility and can easily become a formal sitting room, office, playroom, or personalized space depending on lifestyle needs. Outdoor living continues the appeal with a fully enclosed backyard, patio area, and landscaping that creates a more private outdoor setting. Flowering bushes and mature trees enhance the curb appeal and provide a welcoming first impression. The neighborhood itself is one of the property's strongest features. Residents enjoy sidewalks throughout the community, endless recreation paths, an in-ground community pool with a children's area, playgrounds, basketball courts, and community spaces that encourage an active and connected lifestyle. The area offers the convenience of being close to everything while still maintaining a comfortable residential atmosphere where kids can play and neighbors gather. Modern, welcoming, and highly functional, this home has been a wonderful place for gathering, entertaining, raising a family, and creating everyday memories, all within a layout that offers flexibility, comfort, and room to truly live well.
Full Property Details
Full Property Details for 9107 Wild Spruce Dr
General
- Sold For: $585,000
- HOA FEE: $97/month
- HOA FEE FREQ.: Quarterly
- Taxes: $3,580 (2025)
- Status: Closed
- Type: Single Family
- Source: BrightMLSMidAtlantic
- MLS ID: VASP2041886
- Added to Site: 63 day(s) ago
Interior
- Rooms/Areas: Primary Bedroom, Sitting Room, Bedroom 2, Bedroom 3, Bedroom 4, Kitchen, Family Room, Sun/Florida Room, Laundry, Mud Room, Recreation Room, Bathroom 2, Bathroom 3, Bonus Room, Primary Bathroom, Half Bath
- Interior Features: Ceiling Fan(s), Window Treatments, Bathroom - Tub Shower, Bathroom - Stall Shower, Built-Ins, Carpet, Combination Kitchen/Dining, Combination Dining/Living, Combination Kitchen/Living, Dining Area, Family Room Off Kitchen, Kitchen - Island, Pantry, Recessed Lighting, Walk-in Closet(s), Wood Floors
- Appliances: Built-In Microwave, Washer, Dryer, Disposal, Dishwasher, Exhaust Fan, Freezer, Refrigerator, Icemaker, Stove
- Flooring: Hardwood, Carpet, Ceramic Tile
Rooms
Bathrooms
- Total Bathrooms: 4
- Full Bathrooms: 3
- Half Bathrooms: 1
- Upper Floor Baths: 2
- Upper - Full Baths: 2
- Main Floor Baths: 1
- Main - 1/2 Baths: 1
- Lower Floor Baths: 1
- Lower - Full Baths: 1
Bedrooms
- Total Bedrooms: 4
- Bedrooms Upper: 4
Other Rooms
- Laundry: Has Laundry
Additional Information
- Shared Amenities: Tot Lots/Playground, Basketball Courts, Tennis Courts, Swimming Pool, Club House, Jog/Walk Path
- Shared Pool: Yes
- Pool: Yes
Exterior
- Exterior Features: Lawn Sprinkler, Play Equipment
- Porch/Patio/Deck: Patio(s)
Parking
- Garage: Yes
- Garage Spaces: 2
- Total Spaces: 2
- Parking Type: Attached Garage, Driveway
- Garage Description: Built In, Covered Parking, Garage - Front Entry, Inside Access, Garage Door Opener
Location
- County: SPOTSYLVANIA
- Subdivision: LEES PARKE
- Driving Directions: Take exit 126 onto US-17 South, US-1 toward Spotsylvania, Turn right onto Patriot Hwy S toward, Massaponax, Fort A.P. Hill, Turn right onto Spotsylvania Pkwy, Turn left onto Holley Oak Ln, Turn right onto Spruce Valley Dr, Turn right onto Wild Spruce Dr, The home is on your right. Thank you!
School Information
- School District: Spotsylvania County Public Schools
- Elementary School: Parkside
- Middle School: Spotsylvania
- High School: Courtland
Community
- Association: Yes
- Assoc. Fees Include: Pool(s), Common Area Maintenance
Heating & Cooling
- Central air: Yes
- Cooling Type: Central A/C, Ceiling Fan(s)
- Cooling Fuel: Electric
- Heating Type: Forced Air
- Heating Fuel: Natural Gas
- Water Heater: Natural Gas
Utilities
- Sewer: Public Sewer
- Water: Public
Structural Information
- Architectural Style: Colonial
- Structure Type: Detached
- Construction: Vinyl Siding
- Basement: Yes
- Basement Desc.: Partially Finished, Interior Access
- Foundation: Concrete Perimeter, Permanent
- Roof: Shingle
- Stories Description: Lower 1, Main, Upper 1
- Square Feet: 3,476
- Sq. Ft. Source: Estimated
- Living Area: 3,255 Sq. Ft.
- Finished Above Grnd: 2,384 Sq. Ft.
- Finished Below Grnd: 871 Sq. Ft.
- Year Built: 2017
- Year Built Source: Assessor
- Property Condition: Excellent
Unit Information
Unit 1
- Bathrooms-Lower: 1
Lot Features
- Lot Size (Acres): 0.25
- Lot Size (Sq. Ft.): 10,685
- Lot Size Source: Assessor
- Zoning: P2*
Financial Considerations
- Price Per Sq. Ft.: $245.39
- Association Fee: $290
- Assoc Fee Freq.: Quarterly
- Assessment Year: 2025
- City/TownTax Freq: Annually
- County Tax: $3,580
- County Tax Freq: Annually
- Tax w/Assessment: $487,600
- Tax Amount: $3,580
- Tax Year: 2025
- Terms: Standard Sale
- Tax Total Finished Sq. Ft.: 3255
Disclosures and Reports
- Ownership: Fee Simple
- Section: 2-D
- Lot Number: 466
Listed by Porch & Stable Realty, LLC, Amy Cherry Taylor
Sold by Samson Properties, Tanveer Zafar

Get Pre-Approved Today
Schools
Schools serving 9107 Wild Spruce Dr
School District:Spotsylvania County Public Schools
| Name | Grades | Distance |
|---|---|---|
Parkside Elementary School, Fredericksburg, VA 5620 Smith Station Road, Fredericksburg, VA 22407 | PK-5 | 0.9 mi |
Spotsylvania Middle School 8801 Courthouse Rd, Spotsylvania Courthouse, VA 22553 | 6-8 | 3.1 mi |
Courtland High School 6701 Smith Station Rd, Spotsylvania Courthouse, VA 22553 | 9-12 | 1.8 mi |
Disclaimer:
School attendance boundaries provided by ATTOM Data Solutions and are for reference only. Contact the school directly to verify enrollment eligibility.
Price & Sales History for 9107 Wild Spruce Dr
Date
Details
Price
Change
Source
7/30/2026
Sold
$585,000
—
MLS
6/12/2026
Listed
$585,000
—
MLS
Disclaimer: Historical sales information is derived from public records provided by the county offices. Information is not guaranteed and should be independently verified.
9107 Wild Spruce Drive, Fredericksburg, VA 22407 (MLS# VASP2041886) is a Single Family property that was sold at $585,000 on July 30, 2026. Want to learn more about 9107 Wild Spruce Drive? Do you have questions about finding other Single Family real estate for sale in Fredericksburg? You can browse all Fredericksburg real estate or contact a Coldwell Banker agent to request more information.