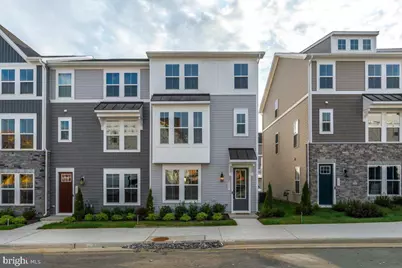
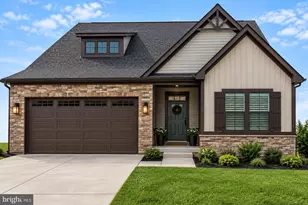
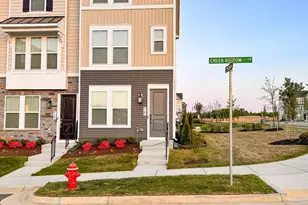
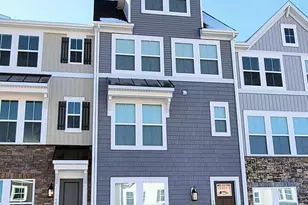
Full Property Details for 9211 Forkleaf Oak Dr
General
- Rent: $2,995
- Status: Closed
- Type: Townhouse
- Source: BrightMLSMidAtlantic
- MLS ID: VASP2044874
- Added to Site: 63 day(s) ago
Rental Information
- Max. Lease (Mths): 12
- Min. Lease (Mths): 12
- Rent Includes: HOA/Condo Fee, Lawn Service, Trash Removal
Interior
- Rooms/Areas: Dining Room, Primary Bedroom, Bedroom 2, Bedroom 3, Kitchen, Great Room, Laundry, Additional Bedroom
- Interior Features: Bathroom - Walk-In Shower, Carpet, Dining Area, Entry Level Bedroom, Family Room Off Kitchen, Floor Plan - Open, Kitchen - Island, Pantry, Primary Bath(s), Upgraded Countertops, Walk-in Closet(s)
- Appliances: Energy Efficient Appliances, ENERGY STAR Dishwasher, ENERGY STAR Refrigerator, Exhaust Fan, Icemaker, Microwave, Oven - Self Cleaning, Washer, Dryer - Electric
- Flooring: Carpet, Luxury Vinyl Plank
Rooms
- Total Bathrooms: 4
- Full Bathrooms: 3
- Half Bathrooms: 1
- Upper 2 - Full Baths: 2
- Upper Floor Baths: 3
- Upper - Full Baths: 2
- Upper - 1/2 Baths: 1
- Main Floor Baths: 1
- Main - Full Baths: 1
- Total Bedrooms: 4
- Bedrooms Upper: 3
- Bedrooms-Up2: 3
- Bedrooms Main & Up: 1
- Laundry: Has Laundry, Upper Floor
Additional Information
- Shared Amenities: Club House, Common Grounds, Community Center, Pool - Outdoor, Recreational Center, Jog/Walk Path, Swimming Pool, Tot Lots/Playground, Other
- Shared Pool: Yes
- Pool: Yes
- Security/Safety: Carbon Monoxide Detector(s), Smoke Detector
Exterior
- Porch/Patio/Deck: Deck(s)
Parking
- Garage: Yes
- Garage Spaces: 2
- Total Spaces: 2
- Parking Features: Paved Driveway
- Parking Type: Attached Garage, Driveway
- Garage Description: Garage - Rear Entry
Location
- County: SPOTSYLVANIA
- Subdivision: THE GROVE AT JACKSON VILLAGE
- Driving Directions: TAKE I95 SOUTH TO EXIT 126 TOWARD SPOTSYLVANIA--MERGE ONTO US1 S/US17 S -- CONTINUE ON US1 SOUTH TOWARD COSNERS CORNER SHOPPING CENTER—TURN LEFT ONTO JACKSON VILLAGE PKWY
School Information
- School District: Spotsylvania County Public Schools
Community
- Association: Yes
- Assoc. Fees Include: Common Area Maintenance, Management, Recreation Facility, Reserve Funds, Road Maintenance, Snow Removal, Trash, Pool(s), Lawn Maintenance
Heating & Cooling
- Central air: Yes
- Cooling Type: Central A/C, Energy Star Cooling System, Programmable Thermostat
- Cooling Fuel: Electric
- Heating Type: 90% Forced Air, Central, Energy Star Heating System, Forced Air, Programmable Thermostat
- Heating Fuel: Natural Gas
- Water Heater: Electric
Utilities
- Sewer: Public Sewer
- Water: Public
- Utility Description: Under Ground
Structural Information
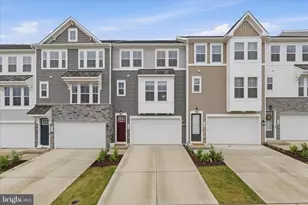
- Architectural Style: Craftsman
- Structure Type: End of Row/Townhouse
- Builder: K. HOVNANIAN HOMES
- Model: CAPE MAY
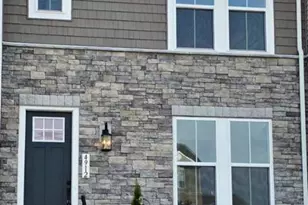
- Construction: Blown-In Insulation, Batts Insulation, Vinyl Siding
- Foundation: Slab
- Roof: Asphalt, Architectural Shingle
- Walls/Ceilings: 9'+ Ceilings, Dry Wall
- Windows: Double Pane, Energy Efficient, ENERGY STAR Qualified, Low-E, Screens
- Doors: Insulated, Sliding Glass
- Stories Description: Main, Upper 1, Upper 2
- Square Feet: 2,369
- Sq. Ft. Source: Estimated
- Living Area: 2,008 Sq. Ft.
- Finished Above Grnd: 2,008 Sq. Ft.
- Unfin. Above Grnd: 361 Sq. Ft.
- Year Built: 2026
- Year Built Source: Estimated
- Property Condition: Excellent
Lot Features
- Lot Size (Acres): 0.09
- Lot Size (Sq. Ft.): 3,800
- Lot Size Source: Estimated
- Zoning: TOWNHOMES
Green Features
- Energy Efficient: Appliances, Construction, Flooring, HVAC, Lighting
Financial Considerations
- Price Per Sq. Ft.: $1.49
- Assoc Fee Freq.: Monthly
- Application Fee: $50
- Other Fee: $70
- Other Fee Freq.: One Time
- Security Deposit: $2,995
- Owner Pays: Association Fees, Taxes - Real Estate, Trash Collection
- Tenant Pays: Lawn/Tree/Shrub Care, Light Bulbs/Filters/Fuses/Alarm Care, Minor Interior Maintenance, Utilities - All, Repair Deductible - 100
Disclosures and Reports
Listed by Advin Realty, LLC, Subba R Kolla
Sold by Unrepresented, Unrepresented