This is a carousel with tiles that activate property listing cards. Use the previous and next buttons to navigate.
1/1
$3,000
This is a carousel with tiles that activate property listing cards. Use the previous and next buttons to navigate.
1/1
Property Description
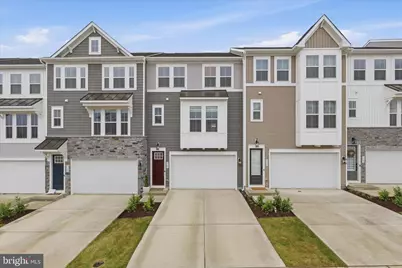
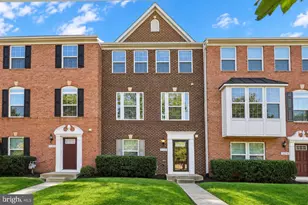
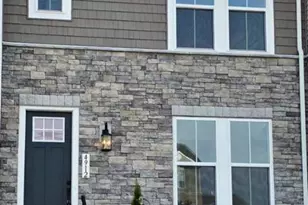
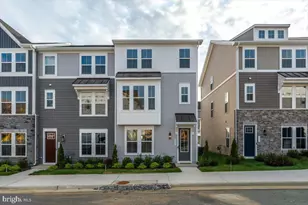
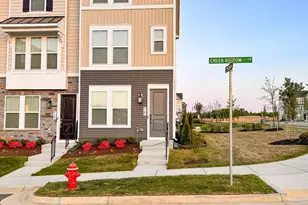
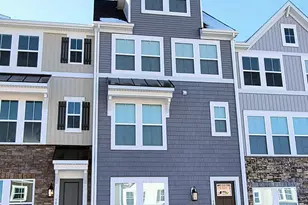
Welcome to your dream home in The Grove at Jackson Village by K. Hovnanian Homes-where modern design meets resort-style living! This stunning 4-bedroom, 3.5-bathroom townhome with a 2-car garage offers the perfect blend of luxury, space, and functionality. From the moment you step inside, you'll love the bright open-concept layout designed for today's lifestyle, featuring a spacious living area that flows seamlessly into a show-stopping gourmet kitchen. The kitchen is truly the heart of the home, boasting quartz countertops, an oversized island, designer backsplash, and ample cabinetry-perfect for entertaining or everyday living. Upstairs, retreat to generously sized bedrooms, including a luxurious primary suite, while enjoying the convenience of a bedroom-level laundry room complete with a utility sink. Thoughtful finishes throughout include a mix of LVP flooring, tile, and plush carpet, delivering both style and comfort. Outdoor living is just as impressive-step out onto your Trex deck off the kitchen, ideal for grilling or relaxing, or head down to the fully fenced backyard with a 6-foot privacy fence and patio, creating your own private oasis. Living in The Grove at Jackson Village means access to exceptional community amenities including a clubhouse, community pool, pickleball courts, playground, gazebo, and gathering spaces, offering endless opportunities for recreation and connection. Whether you're hosting friends, enjoying quiet evenings at home, or taking advantage of the vibrant community, this home checks every box. Don't miss your chance to rent in one of the area's most sought-after communities-schedule your private tour today!
Full Property Details
Full Property Details for 9507 Maidenhair Ave
General
- Rent: $3,000
- HOA FEE: $170/month
- Status: Closed
- Type: Townhouse
- Source: BrightMLSMidAtlantic
- MLS ID: VASP2041924
- Added to Site: 53 day(s) ago
Rental Information
- Max. Lease (Mths): 24
- Min. Lease (Mths): 12
- Rent Includes: HOA/Condo Fee
Rooms
Bathrooms
- Total Bathrooms: 4
- Full Bathrooms: 3
- Half Bathrooms: 1
- Upper Floor Baths: 2
- Upper - Full Baths: 2
- Main Floor Baths: 1
- Main - 1/2 Baths: 1
- Lower Floor Baths: 1
- Lower - Full Baths: 1
Bedrooms
- Total Bedrooms: 4
- Bedrooms Upper: 3
- Bedrooms Lower: 1
Additional Information
- Shared Pool: Yes
- Pool: Yes
Parking
- Garage: Yes
- Garage Spaces: 2
- Total Spaces: 2
- Parking Type: Attached Garage, Driveway
- Garage Description: Garage - Front Entry, Basement Garage, Additional Storage Area, Garage Door Opener, Inside Access, Oversized, Other
Location
- County: SPOTSYLVANIA
- Subdivision: THE GROVE AT JACKSON VILLAGE
- Driving Directions: Please use GPS.
School Information
- School District: Spotsylvania County Public Schools
Community
- Association: Yes
- Pets Allowed: Yes
- Pets: Case by Case Basis
Heating & Cooling
- Central air: Yes
- Cooling Type: Central A/C
- Cooling Fuel: Electric
- Heating Type: Forced Air
- Heating Fuel: Natural Gas
- Water Heater: Natural Gas
Utilities
- Sewer: Public Sewer
- Water: Public
Structural Information
- Architectural Style: Contemporary, Craftsman
- Structure Type: Interior Row/Townhouse
- Construction: Other
- Basement: Yes
- Basement Entrance: Yes
- Basement Desc.: Connecting Stairway, Fully Finished, Garage Access, Heated, Full, Improved, Interior Access, Outside Entrance, Rear Entrance, Space For Rooms, Walkout Level, Windows, Other
- Foundation: Block
- Stories Description: Lower 1, Main, Upper 1
- Square Feet: 2,600
- Sq. Ft. Source: Estimated
- Living Area: 2,295 Sq. Ft.
- Finished Above Grnd: 2,295 Sq. Ft.
- Unfin. Above Grnd: 305 Sq. Ft.
- Year Built: 2025
- Year Built Source: Estimated
Unit Information
Unit 1
- Bathrooms-Lower: 1
- Bedrooms-Lower: 1
Lot Features
- Lot Size (Acres): 0.05
- Lot Size (Sq. Ft.): 2,002
- Lot Size Source: Estimated
- Zoning: RESIDENTIAL
Financial Considerations
- Price Per Sq. Ft.: $1.31
- Association Fee: $170
- Assoc Fee Freq.: Monthly
- Security Deposit: $3,000
- Pet Deposit: $300
- Tenant Pays: Utilities - All
Disclosures and Reports
- Ownership: Other
Listed by EXP Realty, LLC, Sergio A Vitela
Sold by Heatherman Homes, LLC., Madisen Alexia Nelson

Schools
Schools serving 9507 Maidenhair Ave
School District:Spotsylvania County Public Schools
| Name | Grades | Distance |
|---|---|---|
Parkside Elementary School, Fredericksburg, VA 5620 Smith Station Road, Fredericksburg, VA 22407 | PK-5 | 1.7 mi |
Spotsylvania Middle School 8801 Courthouse Rd, Spotsylvania Courthouse, VA 22553 | 6-8 | 4.6 mi |
Massaponax High School 8201 Jefferson Davis Highway, Fredericksburg, VA 22407 | 9-12 | 2 mi |
Disclaimer:
School attendance boundaries provided by ATTOM Data Solutions and are for reference only. Contact the school directly to verify enrollment eligibility.
Price History for 9507 Maidenhair Ave
Date
Details
Price
Change
Source
7/01/2026
Sold
$3,000
—
MLS
5/14/2026
Listed
$3,000
—
MLS
Disclaimer: Historical sales information is derived from public records provided by the county offices. Information is not guaranteed and should be independently verified.
9507 Maidenhair Avenue, Fredericksburg, VA 22407 (MLS# VASP2041924) is a Townhouse property that was sold at $3,000 on July 01, 2026. Want to learn more about 9507 Maidenhair Avenue? Do you have questions about finding other real estate for sale or rent in Fredericksburg? You can browse all Fredericksburg rentals or contact a Coldwell Banker agent to request more information.